
How to document a completed building for ArchDaily or Dezeen
Platforms like ArchDaily and Dezeen do not publish a building, they publish a reading of that building. Here is what separates a selected series from one that never makes it past the editor's inbox.
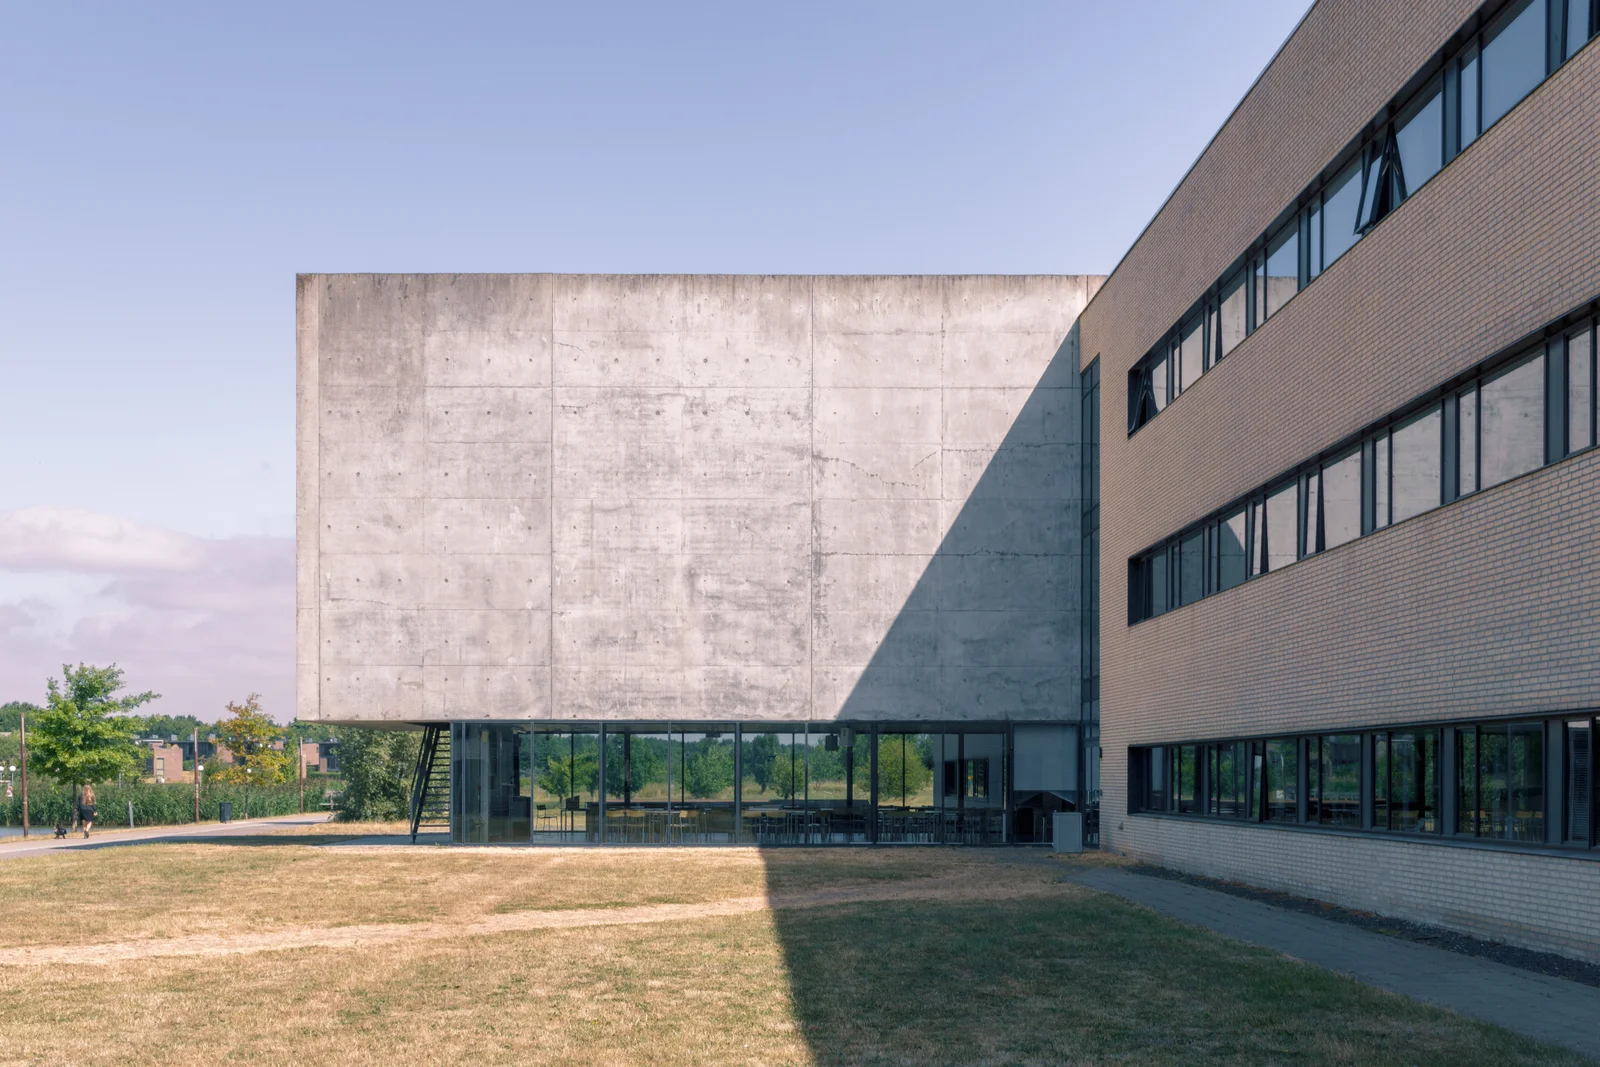
A firm that completes a building and hopes to see it featured on ArchDaily or Dezeen quickly runs into a misunderstanding: these are not directories, they are editorial desks. They receive hundreds of submissions a week and publish a fraction of them. What makes the difference is almost never the building itself — it was already selected to be built — but how it is told through images.
What these platforms are actually looking for
An editor at ArchDaily or Dezeen does not browse a folder of beautiful photos. They try to understand a project in twenty images at most. That means arriving with a corpus that has already done the selection work: not forty variations of the same façade angle, but a progression that moves from the building’s setting in its site to the interior spaces that justify the design intent, down to a constructive detail.
This differs fundamentally from a standard communication reportage, where the goal is to cover every room so a client has enough material for two years of marketing. An editorial submission has to hold together as a visual argument. The building has an intent — a relationship to its site, a structural system, a response to a constraint — and the images need to make that intent legible without accompanying text, because the text will be written by the editorial desk, not by you.
This requirement for synthesis is often underestimated by firms that hand their communication to a provider in a hurry to cover as much square footage as possible in the least amount of time. A series that shows everything shows nothing: it drowns the project’s thesis in a pile of redundant views. Editorial desks know this, and they discard, all the faster, a submission that fails to do this sorting work on their behalf. A selection made upstream, by the photographer and the firm together, is worth more than a selection made afterward by a rushed editor who only has a few seconds to decide.
Why light is not negotiable
On the projects I photograph, whether a house or a public facility, the time of day for exterior shots is never a logistical afterthought. An overcast sky is not a problem for interiors, but it flattens a façade that needs its cast shadow to reveal its relief. International platforms receive a large number of submissions shot “whenever it was possible,” with flat light that says nothing about the building’s geometry. That is often what separates, at equal post-production quality, a submission that gets accepted from one that gets ignored.
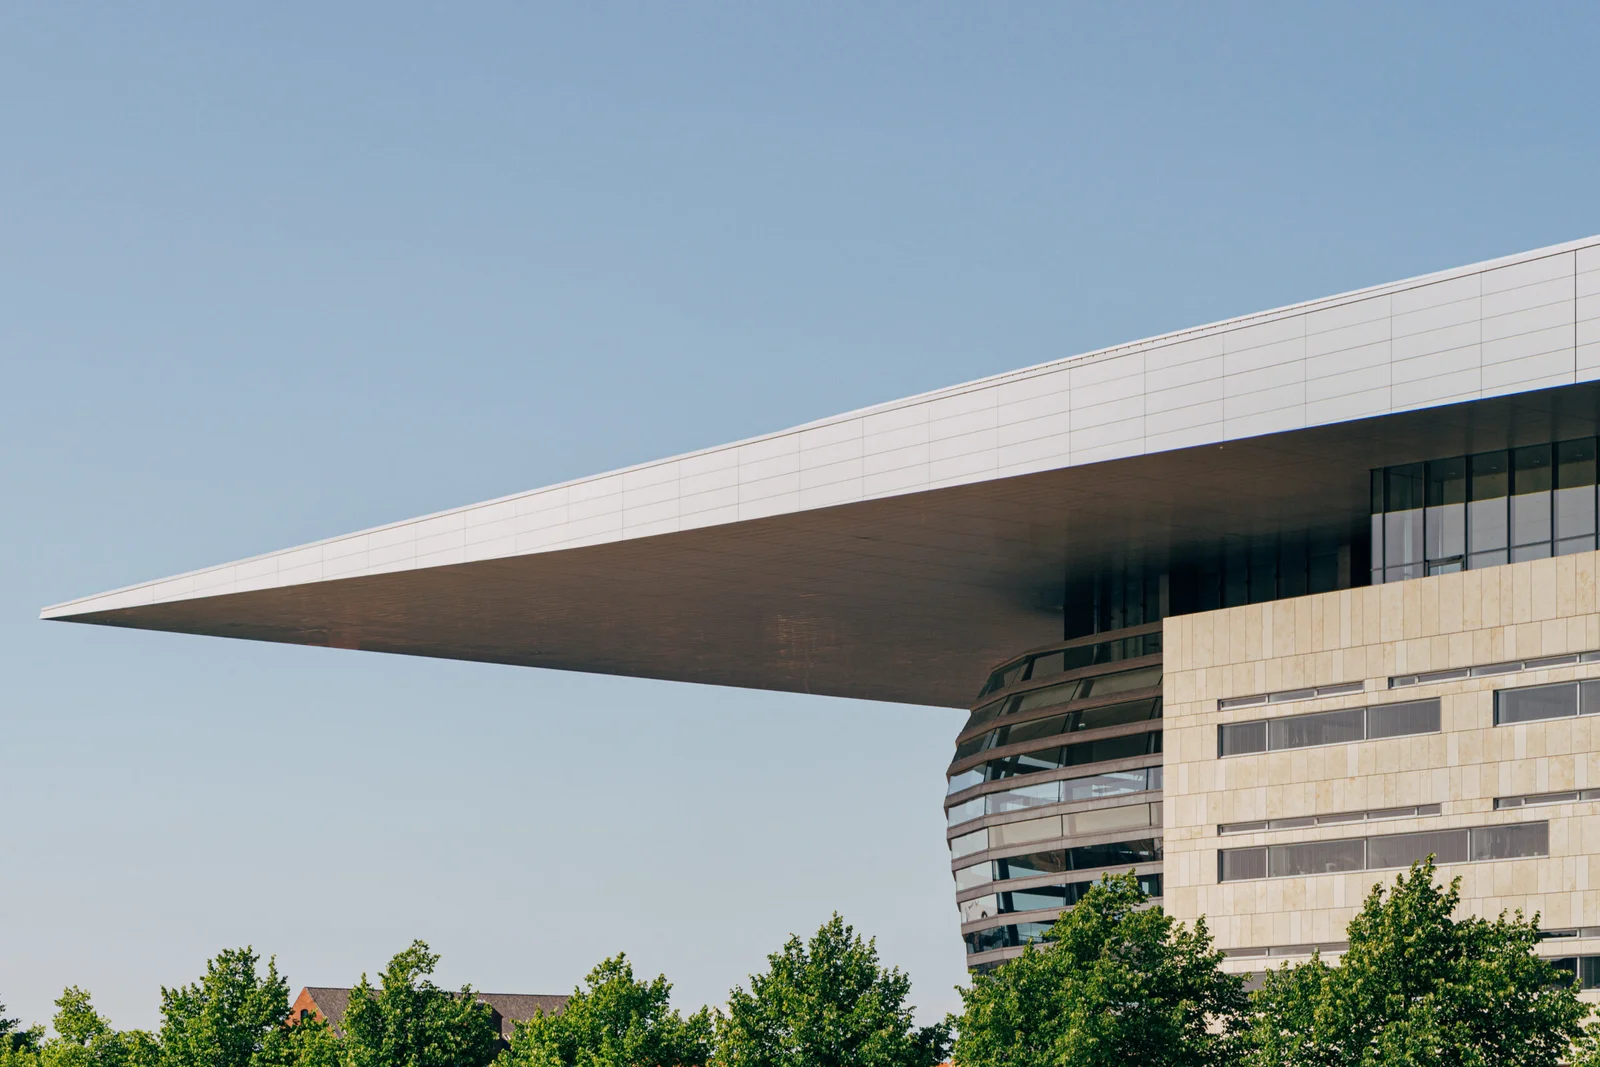
So the work starts before the shoot: locating where the sun rises and sets relative to the main façades, and scheduling around those windows rather than around the firm’s availability. On a project with a signature façade — an unfolding roofline, a cantilever, a glazed skin — it is often that one well-lit view that becomes the cover image picked up by the editorial desk. A shoot date pushed back because of the sky is not an unfortunate delay, it is a decision that protects the outcome: I work this way across all my reportages, accepting to reschedule rather than deliver images whose light does not serve the subject.
This constraint often overlaps with a seasonal one on certain projects: a building surrounded by young planting will not read the same in winter as in midsummer, and a garden meant to appear mature in editorial images sometimes calls for waiting several months after handover rather than shooting immediately.
Documenting the intent, not just the result
A firm that wants to be published benefits from treating its series as a demonstration of what was thought through, not an inventory of what was built. This means knowing, before the shoot, which question the project is answering: how the building handles a sloped site, how it filters light, how it articulates an existing volume with a contemporary extension.
I approach every reportage with this dual requirement of structural understanding and visual precision, described on the page dedicated to my work as an architecture photographer in Paris. In practice, this means I don’t just shoot the main façade from its best angle: I look for the view that shows how an exterior staircase relates to a roofline, or how a timber structure frames a glazed space. These images, more than the postcard shot, are what let an editor grasp a project in thirty seconds.
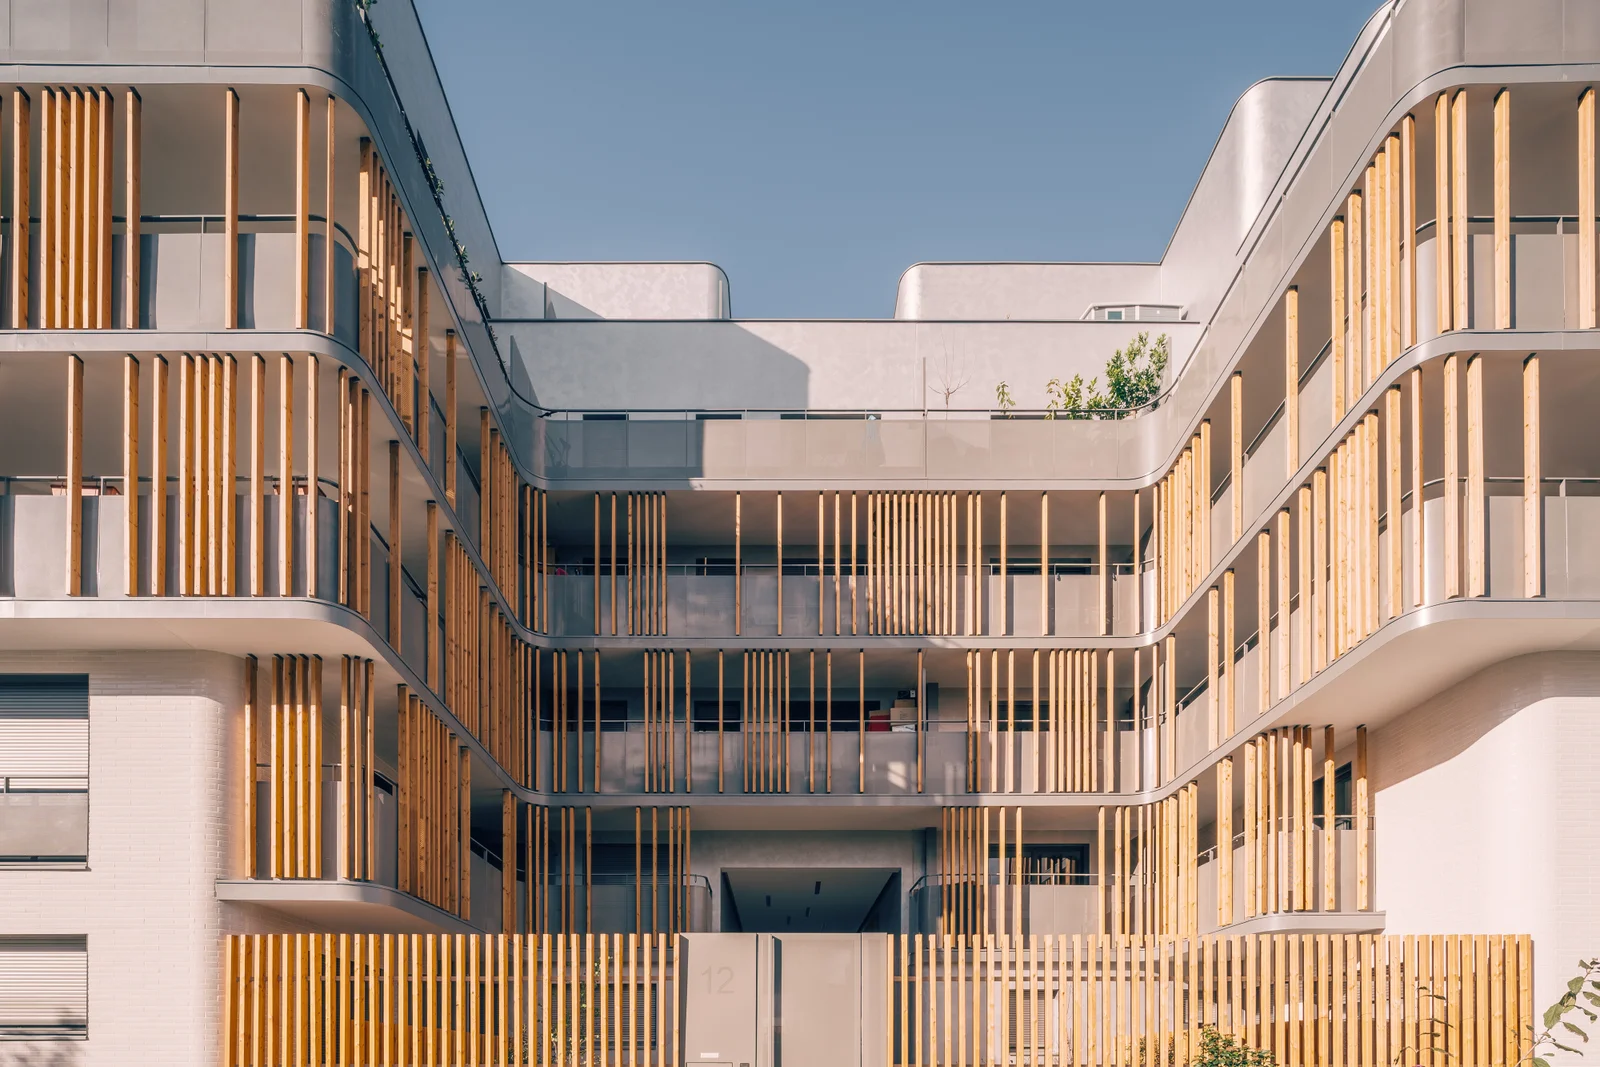
This search for the view that explains rather than merely decorates usually requires spending time walking the site before ever raising the camera. On a project where the interior circulation is designed as a sequence, you have to walk that sequence to know where to stand: the opening image of an effective editorial series is almost always the approach to the building as a visitor would experience it, not an abstract aerial plan.
Format matters as much as framing
International platforms impose precise technical requirements — minimum resolution, a preference for horizontal format for thumbnails, no watermarks. These are details settled in post-production, but they need to be anticipated during the shoot itself: a composition built for vertical Instagram use will not necessarily work as a horizontal cover thumbnail on Dezeen.
This is one reason why defining intended uses ahead of the shoot is not purely a contractual matter. It also shapes compositional choices. How usage rights apply to this kind of international editorial publication is explained on the rates and usage rights page. A firm that already plans to submit to these platforms benefits from flagging it before the reportage: it does not change the standard licence, which already covers editorial press, but it does inform which framings get produced.
The text that accompanies the images
A complete submission usually includes a technical caption for each photo — project name, location, architect, completion year — and a presentation text written by the firm itself. That text is not the photographer’s job, but its existence has a direct consequence on which images to select: if the text emphasizes a natural ventilation system, there needs to be at least one image showing the elements that make that system visible — louvers, oriented openings.
I observed this interplay between text and image during a mission carried out for Henning Larsen Architects in Denmark and Sweden, where each building followed its own logic — library, headquarters, crematorium — and where the delivered corpus had to make that logic legible independently of the text that would later accompany it in the specialized press.
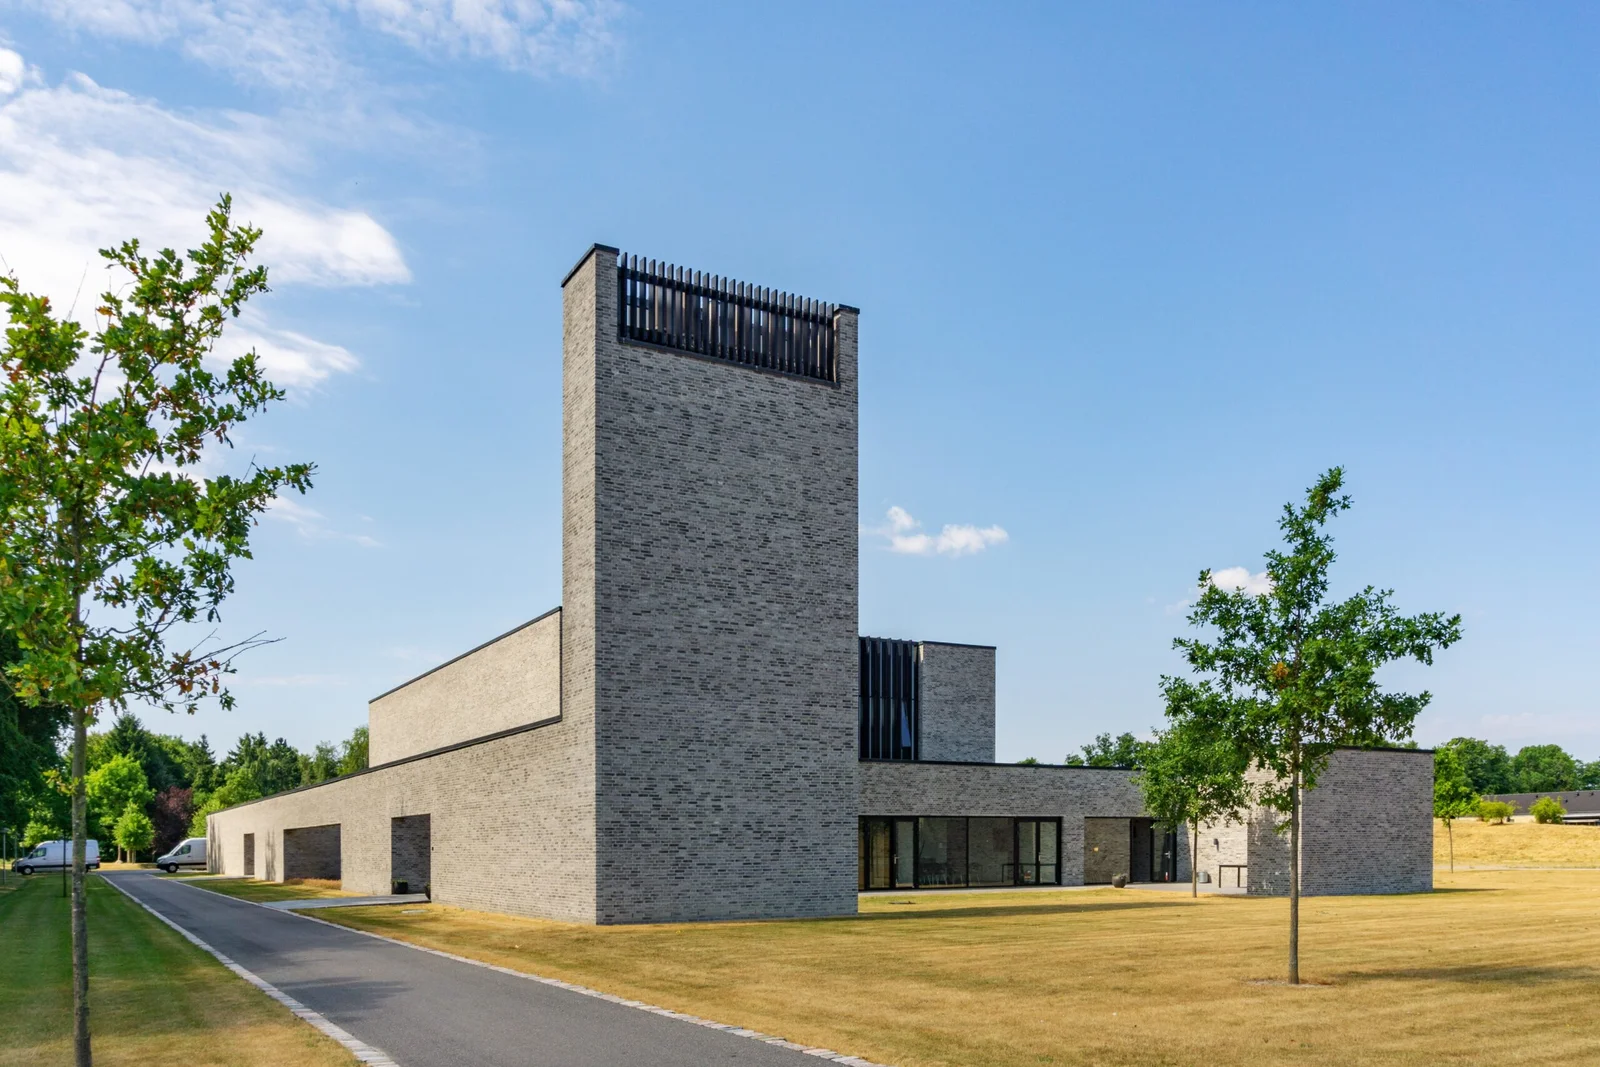
On this kind of mission, coordination between the firm and the photographer is less about the style of the images than about their ability, once assembled, to answer the questions a reader discovering the project for the first time will inevitably ask: where the building sits, how it is approached, what distinguishes its structure. A corpus that answers those questions in the order they arise makes the editorial desk’s job easier, since it only has to put into words what the images already show.
When to schedule this reportage
The timing question comes up often, and it deserves to be raised before handover rather than after. A building just completed, before occupation, offers a window where spaces are still clean, surroundings still clear, planting perhaps younger but the façade free of any trace of use. I detailed this in an article on when to schedule the photo campaign after a construction handover: the same principle applies whether the goal is institutional communication or an editorial submission.
This window closes fast: once a building is occupied, it becomes harder to secure spaces cleared of temporary furniture, construction vehicles, or traces of use that don’t belong to the project. Planning the reportage in the days following handover, rather than fitting it around everyone’s later availability, usually avoids having to retouch out in post-production elements that could simply have been absent from the scene. This anticipation also avoids a second visit to the site, which would only add unnecessary weight to the preparation schedule of a submission.
What remains the firm’s job, not the photographer’s
The choice to submit to ArchDaily rather than Dezeen, the writing of the presentation text, the publication calendar — all of that stays with the firm or its communications team. My role is limited to producing a corpus that makes that work possible: images that show an intent rather than a mere built outcome, timed to light that serves the project’s geometry, and delivered in formats ready to use without further editing.
If you are preparing a handover and considering submission to these platforms, the simplest approach is to raise it before the shoot: it sometimes changes the order of shots, never their quality. The contact page is the place to frame this from the first exchange, and the FAQ answers the most common questions about timelines and deliverables.