

01
Full report of a completed building
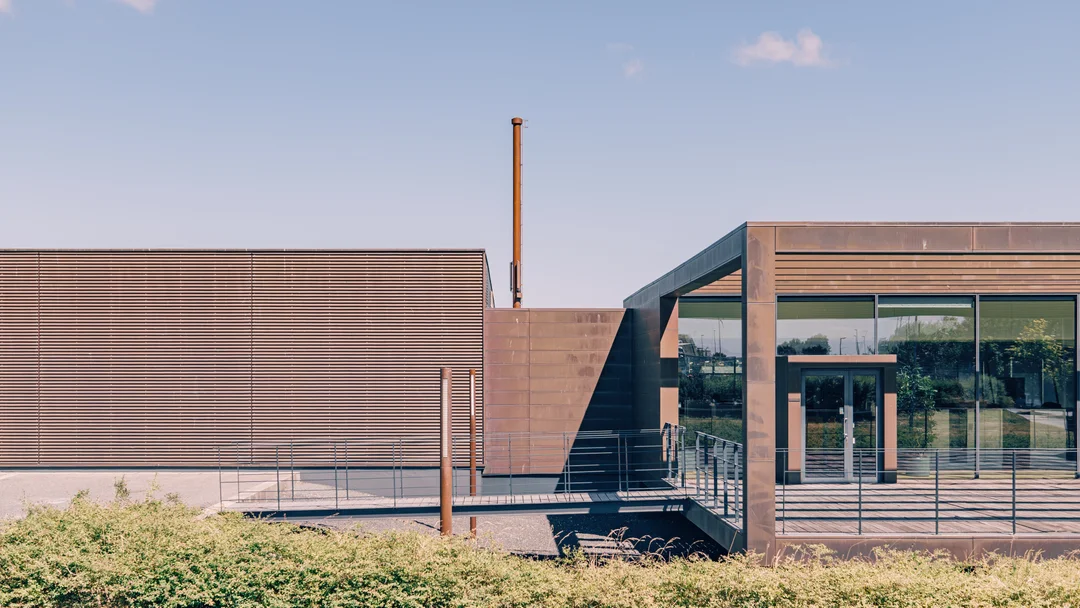
Comprehensive documentation of the project: exteriors, interiors, details, spatial sequences.
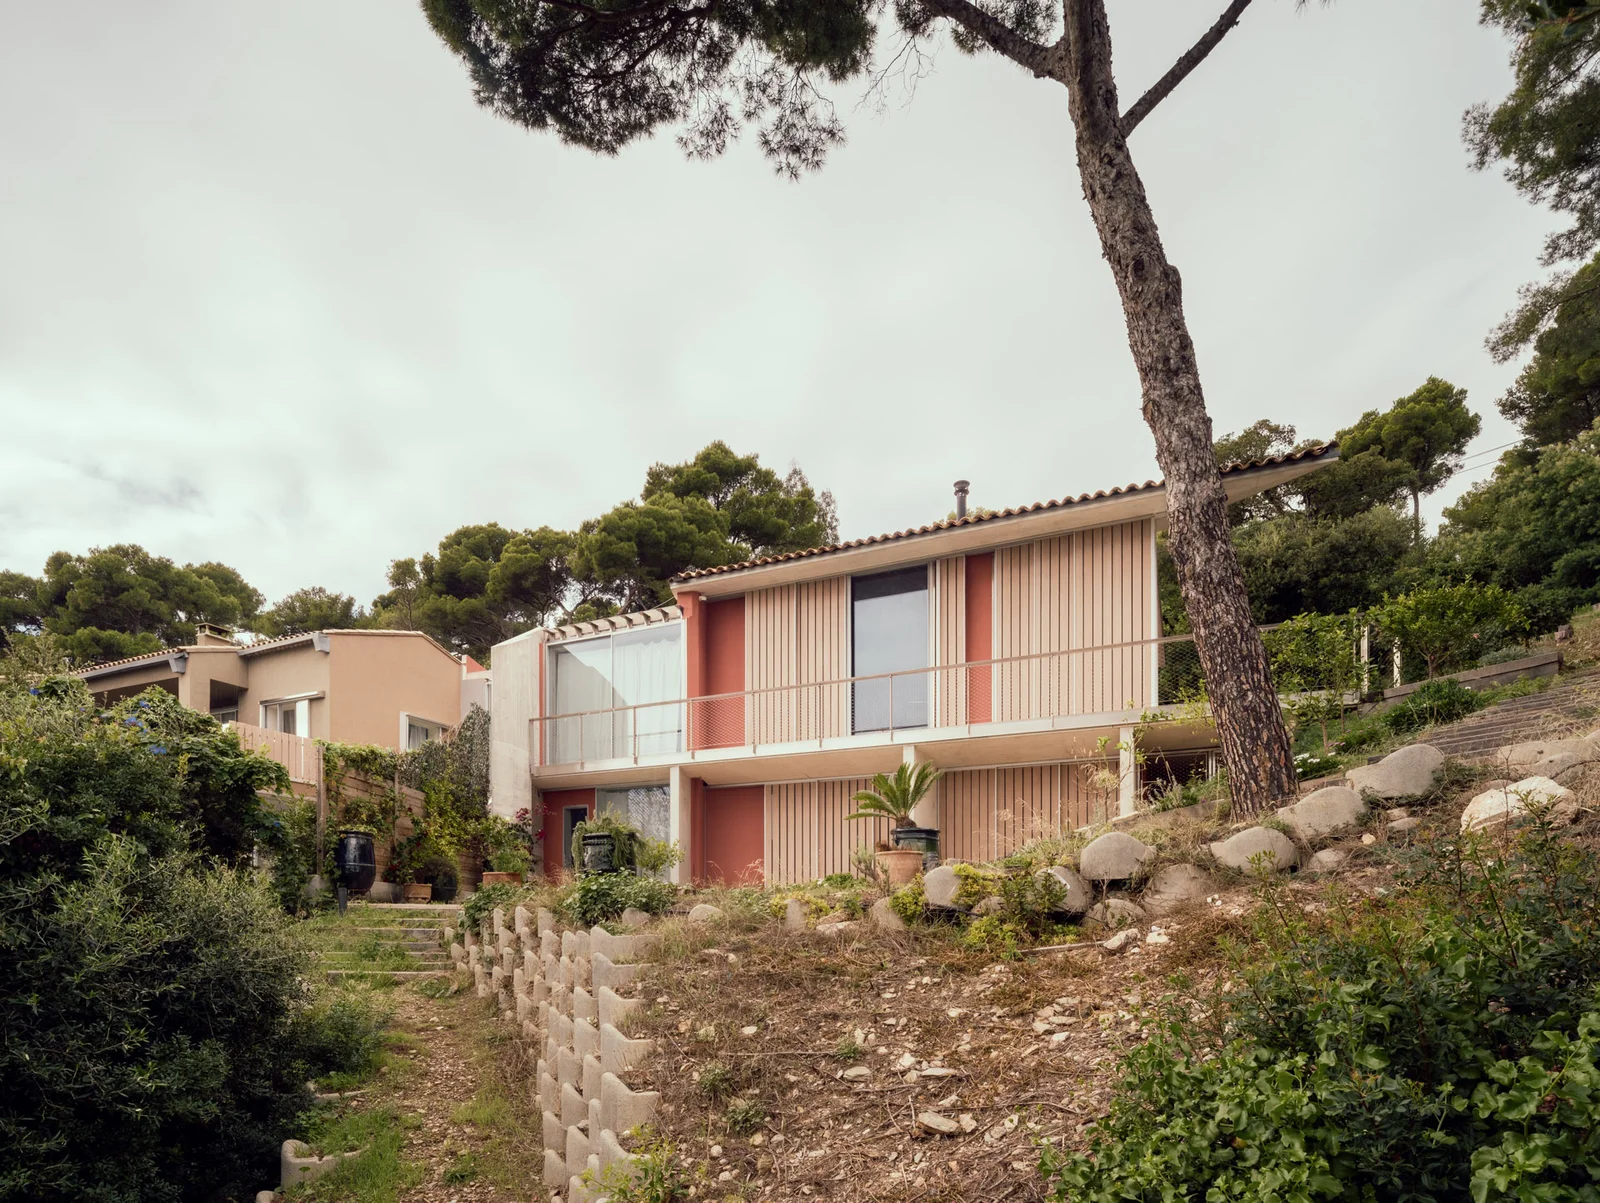
Assignments across France and internationally for leading architecture practices, including Henning Larsen Architects.
A completed building is not simply a finished work.
It is a project meant to be seen, understood and defended in demanding contexts: competitions, publications, institutional documents.
An architectural photographer based in Paris, I work mainly with architecture practices and project owners for whom the image is a genuine matter of positioning and visibility.
My approach is not simply to document a building.
It aims to produce a structured, coherent body of images, immediately usable in professional materials with high visibility.
Beyond aesthetics, photography becomes a strategic lever: it extends your architectural work and reinforces how it is perceived.
An architectural project truly exists only once it is seen, understood and disseminated. Well-crafted images strengthen your positioning, support your applications, lend credibility to your tenders and feed your institutional communication, while weak images undermine a submission. Architectural photography becomes a strategic asset: it turns a completed project into a lasting reference.
Trained as an engineer and a graduate of Gobelins, I approach each project with a dual requirement: structural understanding and visual precision.
Verticality, alignments, proportions, materiality and light are not decorative elements — they are the very language of architecture. My work is to render their coherence with precision.
Each report is conceived as a complete architectural reading: controlled perspectives, respected geometries, natural light handled with restraint.
The aim is not to produce a succession of images, but a structured set capable of clearly conveying your architectural intent and serving your professional materials over the long term.
Career, exhibitions and publications →
In a competition or a tender, the image does not merely illustrate the project.
It contributes to its understanding and its credibility.
Rigorously composed photographs help clarify the architectural intent, make structural choices legible and place your project within a coherent narrative.
They make it easier for juries to read the project, reinforce the perception of mastery and support the overall coherence of your positioning.
Photography then becomes a tool of visual argument:
it turns a completed building into a strategic reference that can be used over time — competitions, specialist publications, investor documents or institutional communication.
Each project responds to different challenges: competitions, publication, institutional communication, fundraising.
I work mainly on projects for which the image is a strategic matter, in three formats:
Comprehensive documentation of the project: exteriors, interiors, details, spatial sequences.
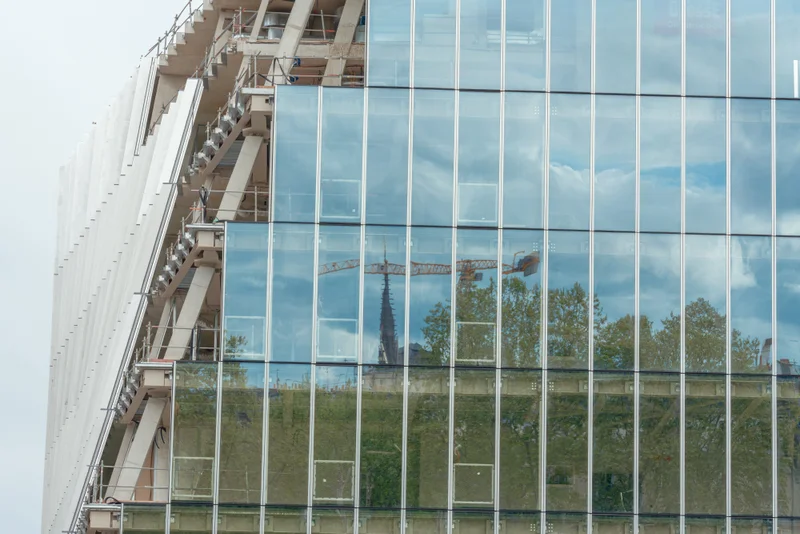
Work focused on a strategic part of the project (lobby, emblematic façade, public spaces…).
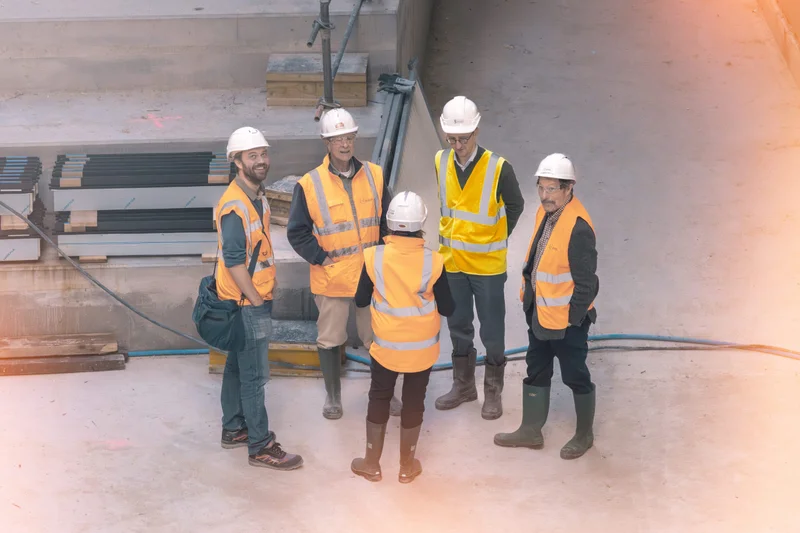
Follow-up across several completed projects to ensure visual coherence and budget optimisation. Each assignment is the subject of a proposal tailored to your distribution objectives and scheduling constraints.
My engineering background gives me a precise reading of volumes, lines and proportions. Each project is approached with rigorous technical standards: respected geometries, controlled verticals, balanced perspectives. Nothing is left to chance.
To this structure is added an author's eye. I work with natural light, the breathing space between volumes and the clarity of compositions to reveal the architectural intent without distorting it. The aim is not only to document a building, but to render its coherence and its singularity.
I favour a sober, minimalist and timeless aesthetic, designed to serve your materials over the long term: competitions, publications, institutional communication or reference documents.
An international assignment with high technical and strategic demands
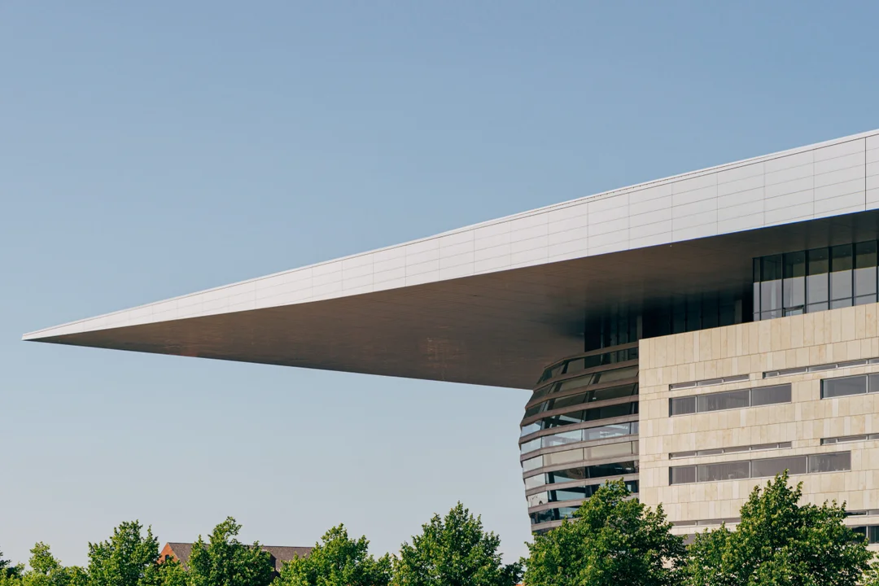
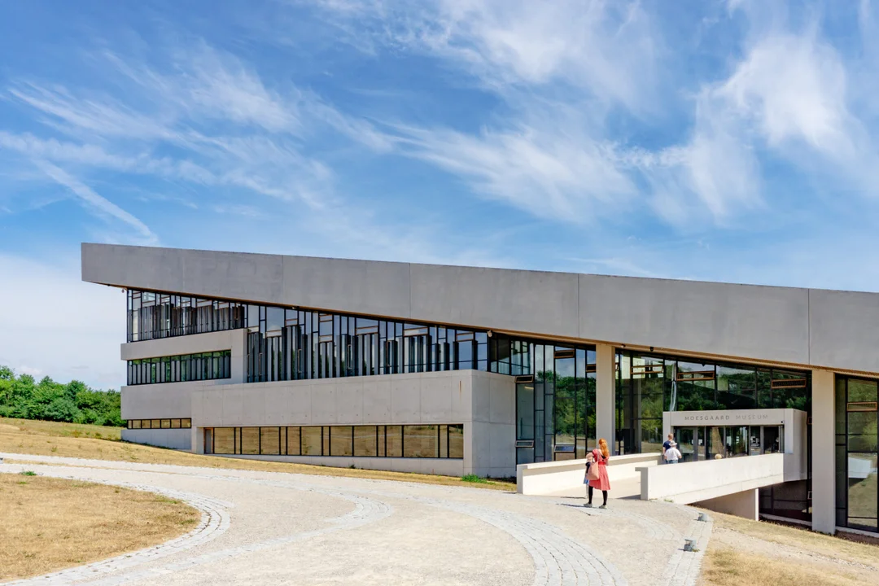
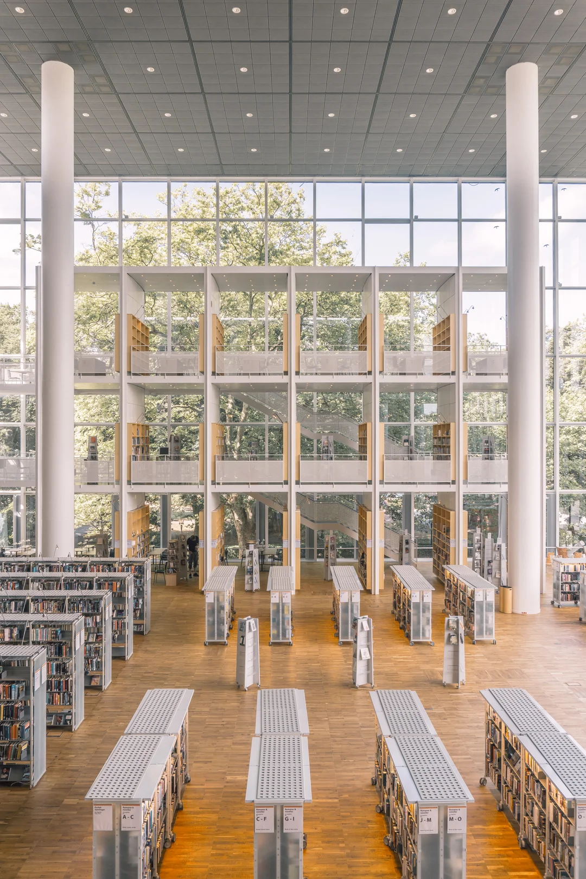
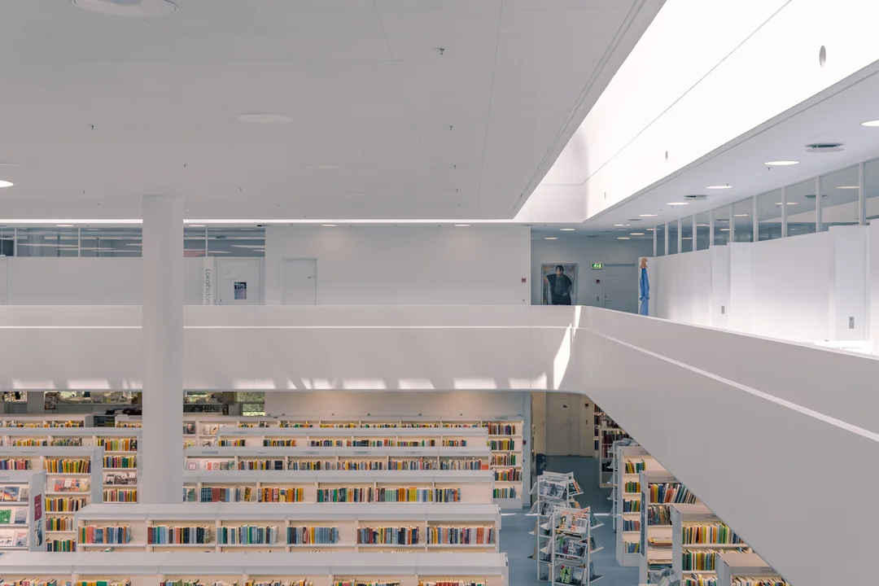
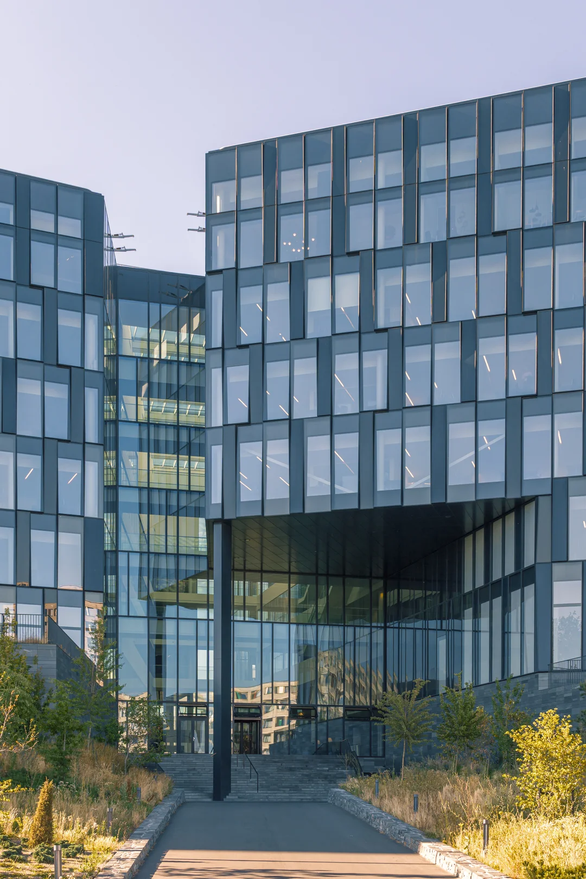
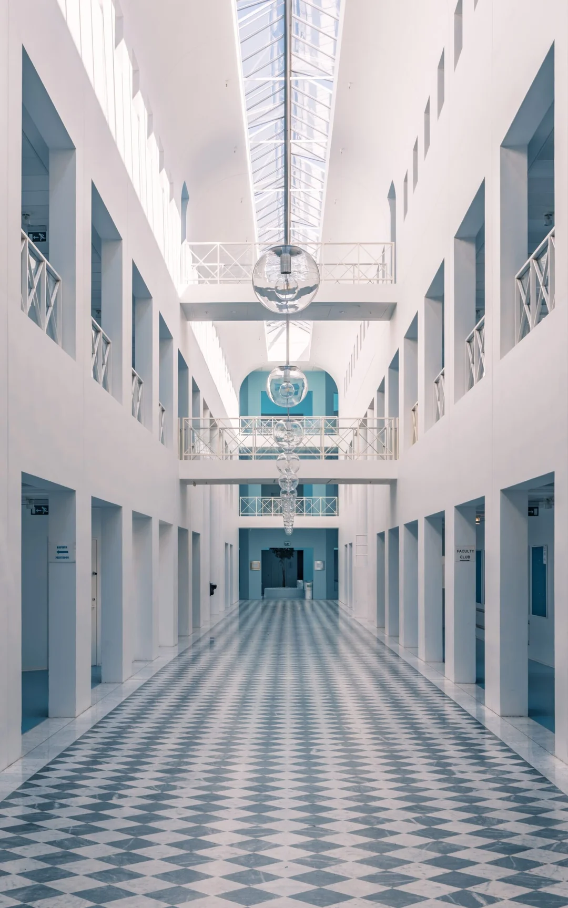
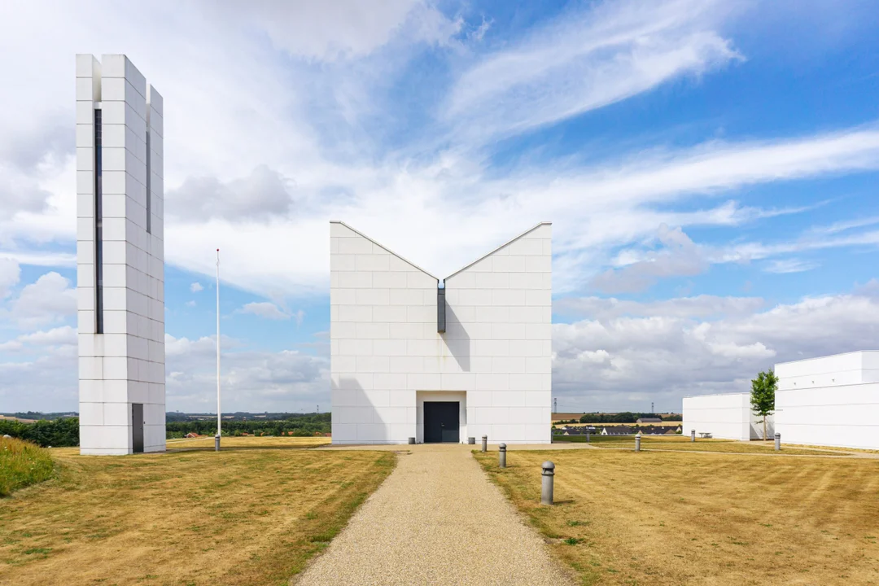
In 2019, I worked with Henning Larsen Architects on an assignment covering several projects in Denmark. The work covered a set of buildings of varied typologies (offices, public spaces, specific facilities), in a context demanding in terms of deadlines, coordination and image quality.
Over a period of fifteen days, more than ten buildings were photographed, indoors and outdoors, in changeable weather conditions and under strong operational constraints. The challenge was twofold: respecting the architectural coherence of each project while guaranteeing smooth, perfectly organised production.
My approach was to deliver a structured, consistent body of images, immediately usable, capable of serving both the practice's institutional communication and its reference materials.
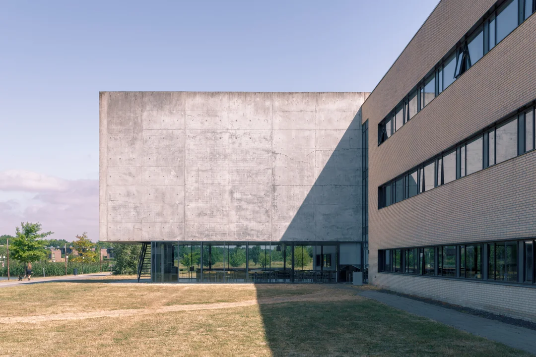
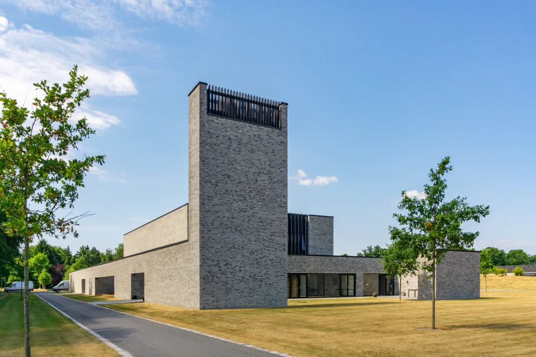
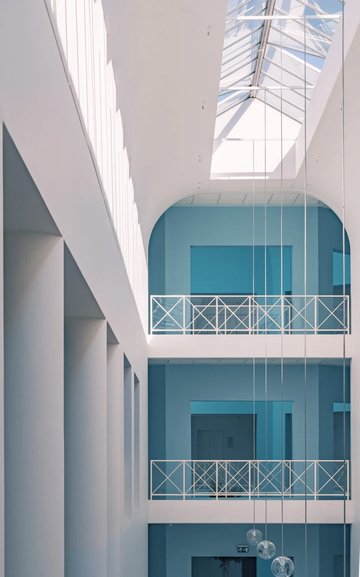
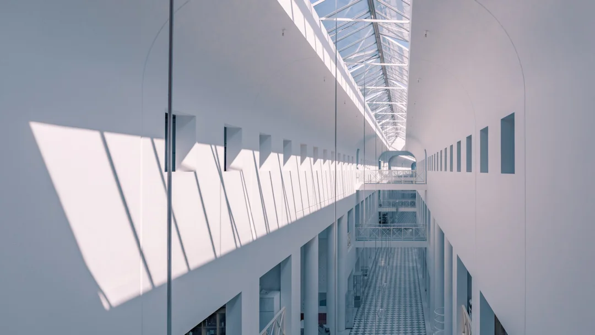
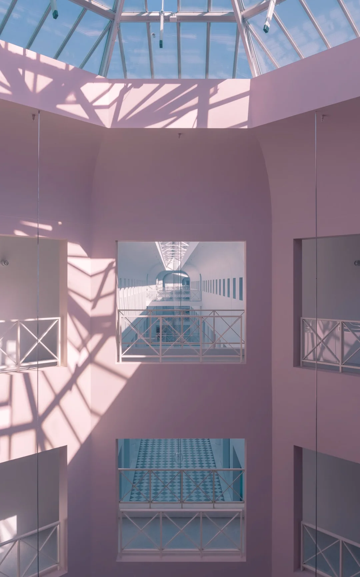
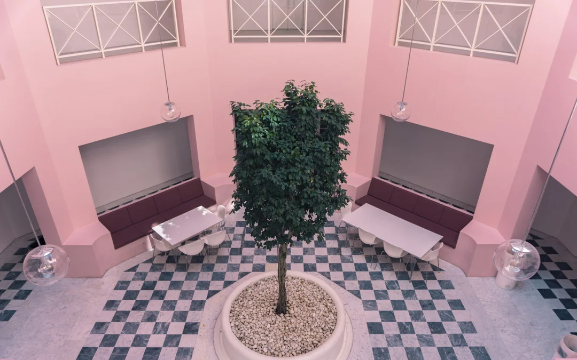
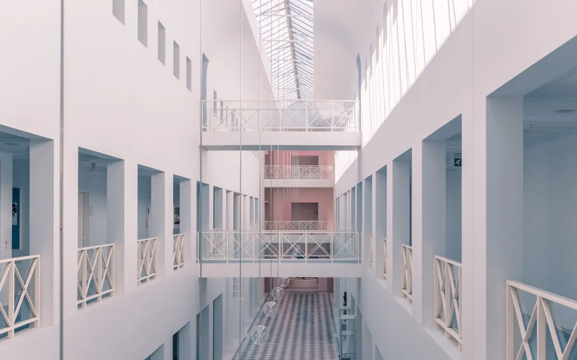
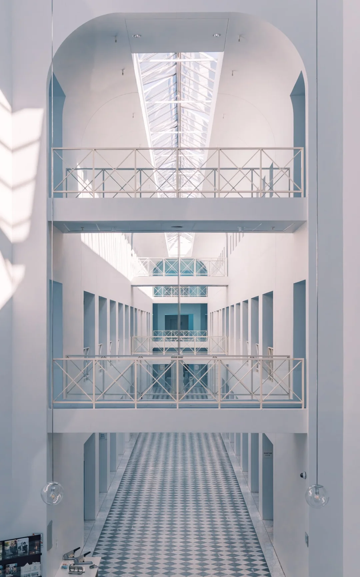
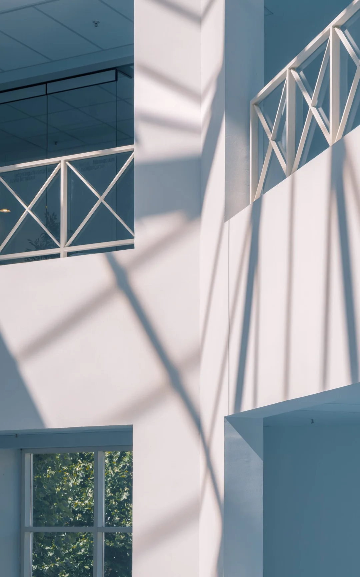
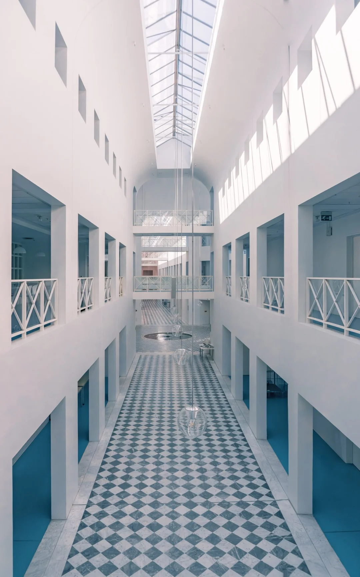
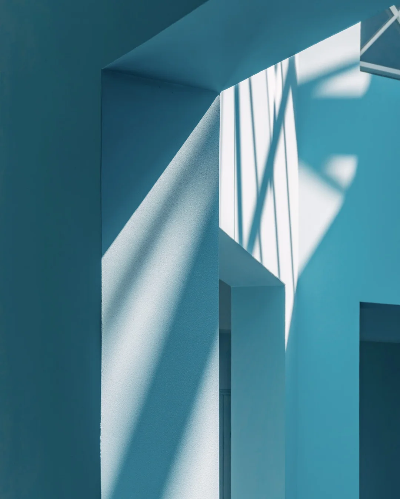
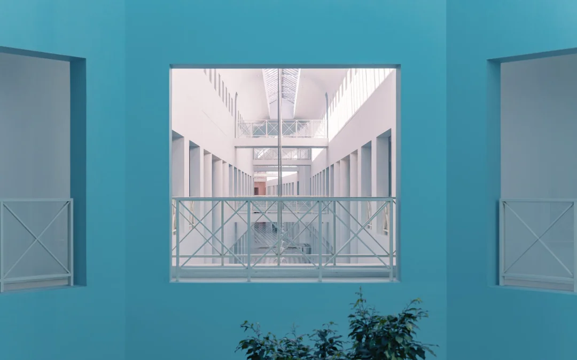
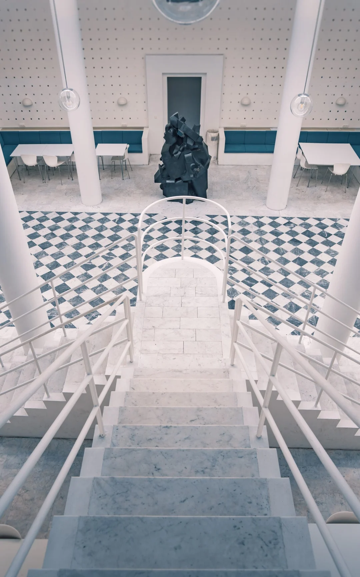
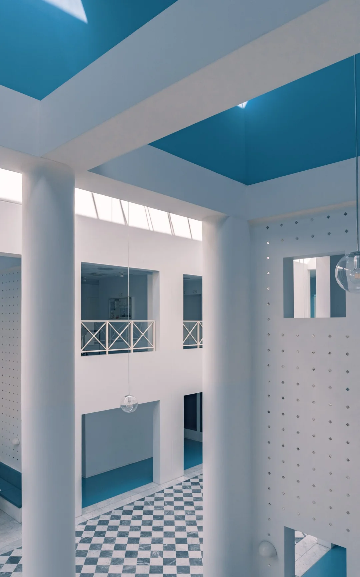
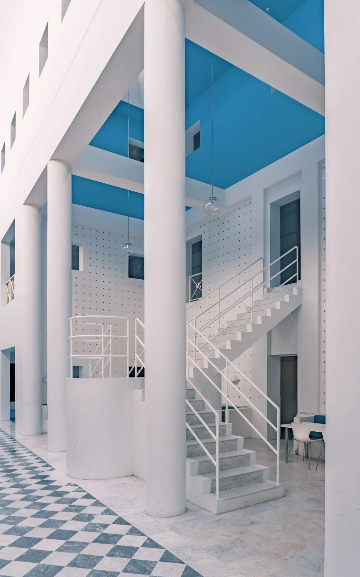
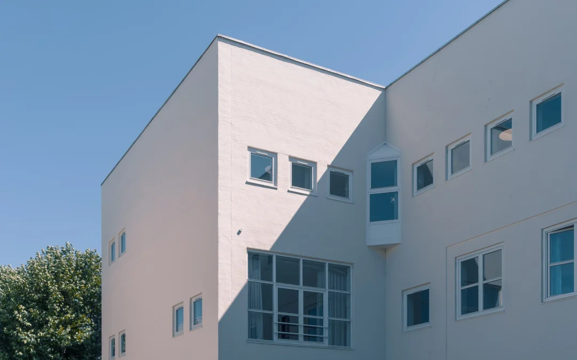
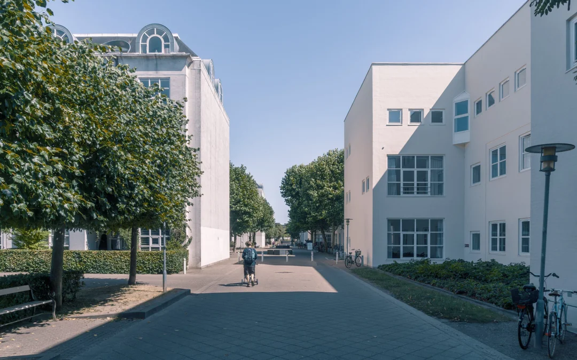
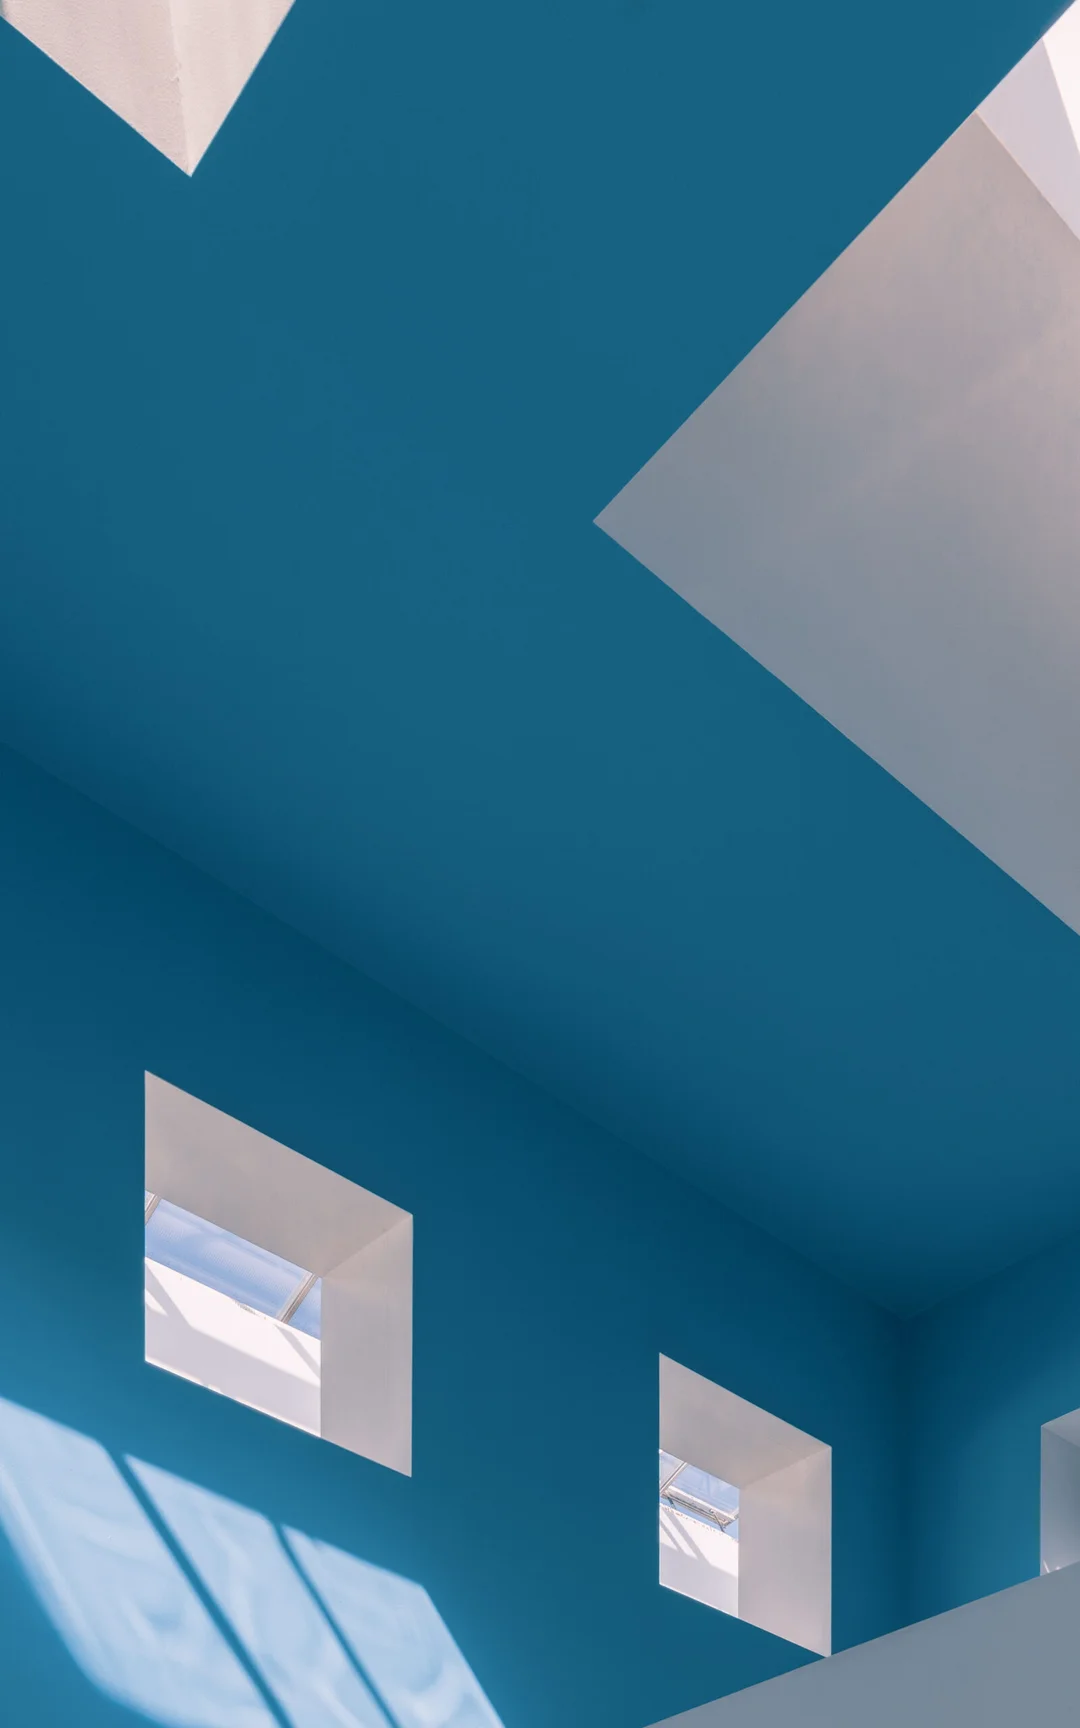
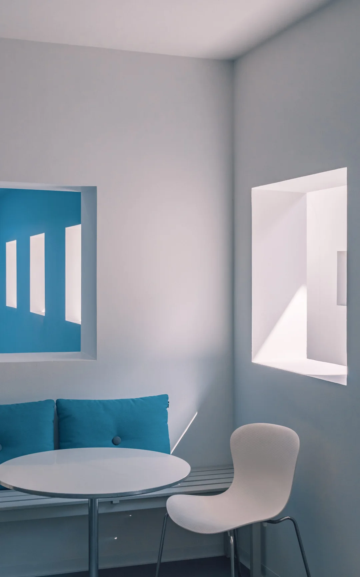
Among the projects photographed, the Dalgas Have campus stood out for the complexity of its volumes and the subtlety of its balance between function and aesthetics.
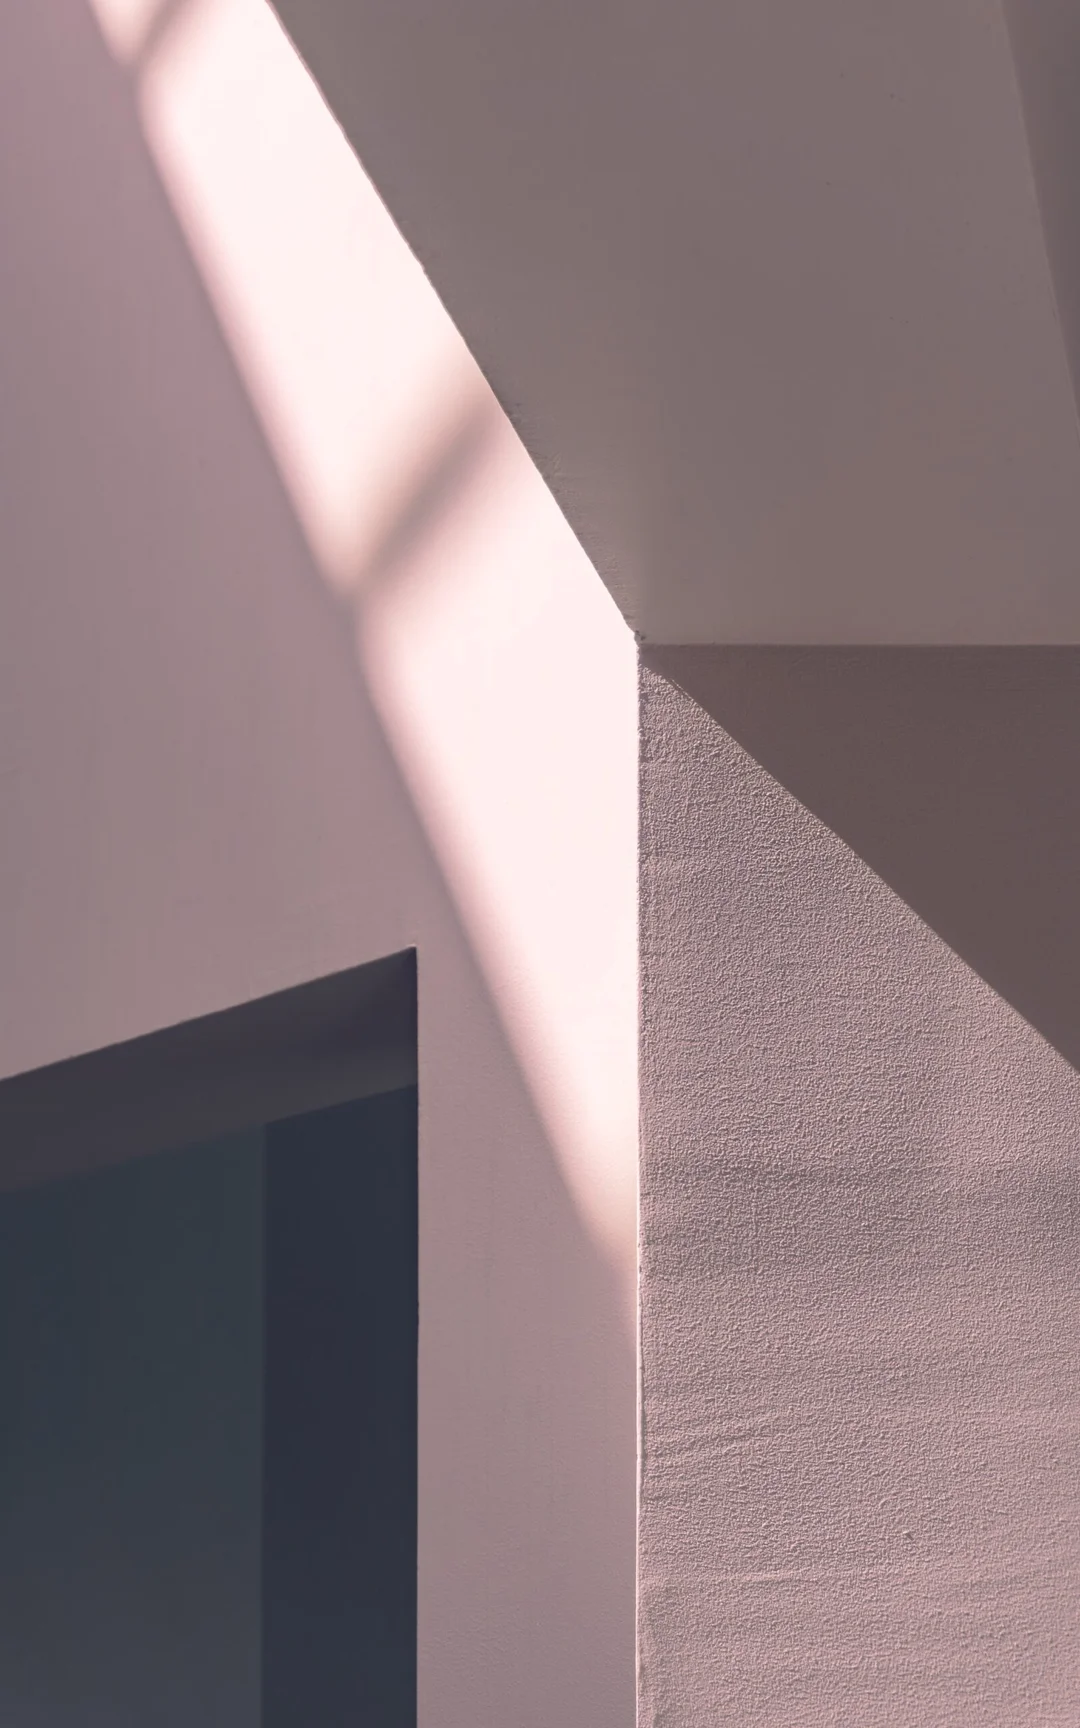
The photographic work involved visually translating this controlled tension: precise geometry, a clear reading of circulation routes, and highlighting natural light and the interplay between open spaces and work areas.
Beyond aesthetic quality, the aim was to produce images able to:
– clarify the architectural intent
– showcase the structural choices
– strengthen the project's legibility in professional materials
The assignment was carried out with complete autonomy, in line with the brief and the practice's requirements, with a fast delivery of edited, calibrated images ready for distribution.
This collaboration made it possible to build a coherent visual set, usable for: international communication, competitions and tenders, institutional documents and specialist publications.
It illustrates my ability to work on large-scale projects, to understand complex architectural challenges and to produce visual documentation that is demanding, reliable and strategic.
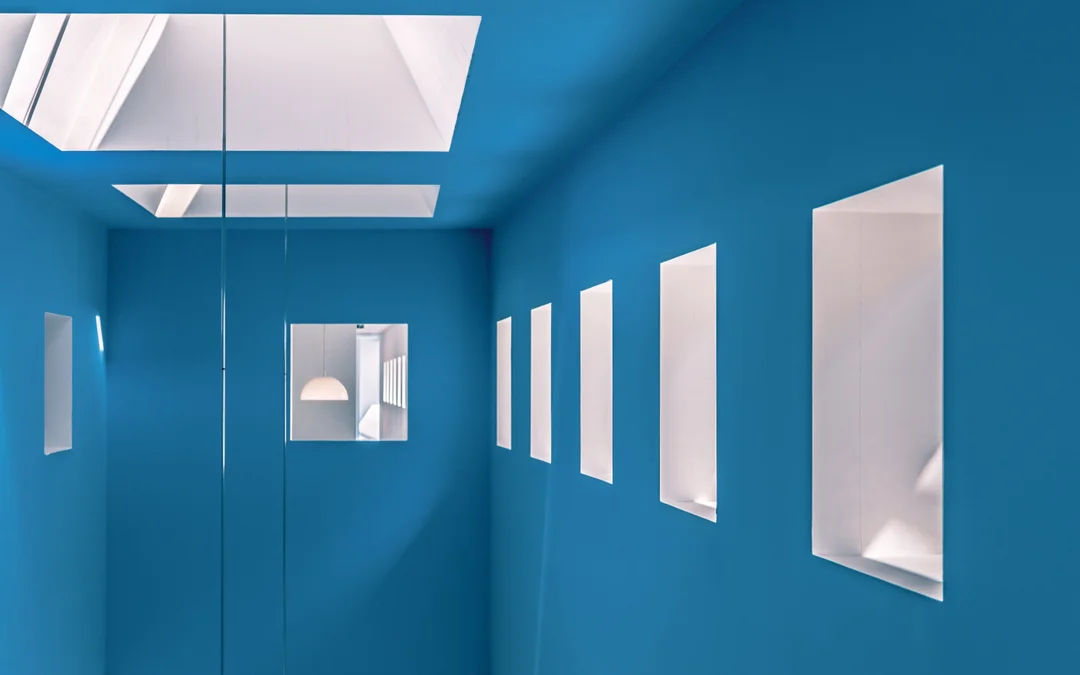
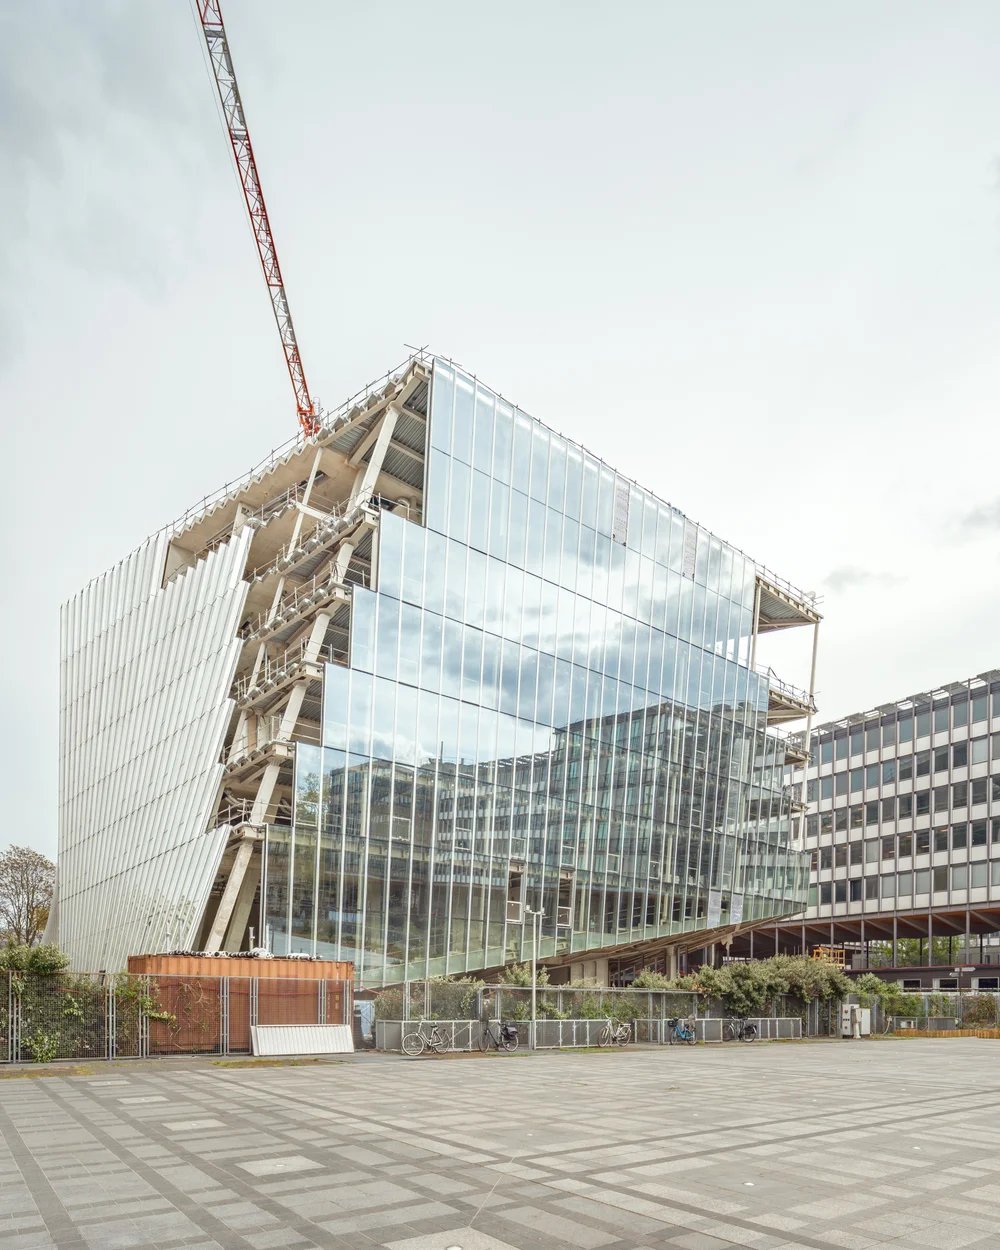
Some projects require documentation from the very first transformations of the site. I also work through structured photographic monitoring, to ensure visual coherence between the construction phase and the completed architecture.
This continuity guarantees a consistent visual narrative, from the first turn of earth to final completion.
This is notably the case for the Paris Parc – Cité de l'Innovation (Campus Jussieu) project, designed by BIG – Bjarke Ingels Group in collaboration with OXO Architectes, where the photographic work followed the site's evolution ahead of its final presentation.
This monitoring then becomes a true through-line: a management tool during construction, then a solid foundation for architectural communication once the building is complete.
A completed building is not enough: it must be disseminated, understood and showcased.
Structured, rigorous images strengthen your competition submissions, support your tenders, lend credibility to your institutional communication and feed your portfolio over the long term.
Photography then becomes a strategic asset, capable of turning a built project into a lasting reference.
My approach relies on a precise reading of volumes, lines and proportions.
Verticals are controlled, perspectives calibrated and natural light handled to reveal the project's coherence.
The aim is not to interpret the architecture, but to render it with fidelity and clarity.
Light, the angle of view and contrast are chosen to bring out the textures and the interplay between materials.
Glass, wood, concrete, metal: each surface is treated to reveal its quality without over-styling it. The result remains natural, precise and usable for publication.
Yes.
I regularly work in active or sensitive environments, with complete autonomy and discretion.
Careful preparation beforehand makes it possible to optimise time on site and guarantee a professional result, even under strong scheduling constraints.
The assignment begins with a strategic discussion: distribution objectives, target materials (competitions, press, website, investors), technical constraints.
I then prepare a structured shooting plan, work independently on site, and deliver a coherent body of edited, calibrated images that are immediately usable.
Both.
I work mainly directly with architecture practices and project owners, when the image is a strategic matter of positioning, competitions or institutional visibility.
I also collaborate with communication agencies, graphic design studios or marketing departments overseeing the promotion of an architectural project. In this context, I fit into the existing setup (editorial planning, print or digital materials, publication constraints) while maintaining the technical rigour specific to architectural photography.
Whoever the contact, the objective remains the same: to produce a structured, coherent body of images, immediately usable in high-visibility materials.
I work on an all-inclusive package basis.
Preparation, shooting, post-production and delivery are included.
This guarantees complete transparency: no hidden costs, no unexpected adjustments.
The rate reflects the level of technical rigour, the precision of execution and the strategic value of the images produced.
An architectural report often takes place at a critical moment: between the building's completion and its occupation.
It is a unique window.
A compromise on quality can have a lasting impact on your communication and your credibility.
My positioning reflects a high level of technical rigour, mastery of perspective and the ability to produce images that remain strategically usable over the long term.
Mainly, yes.
However, some projects require visual continuity between the construction phase and completion. In such cases, structured monitoring can be put in place to ensure coherence and anticipate future communication materials.
Reply within 24 h — detailed quote within 48 h