Henning Larsen Architects
Portfolio / Architecture / Henning Larsen Architects

Henning Larsen Architects

A long-standing collaboration with the Danish practice: opera house, museums, libraries, churches and corporate headquarters, photographed across Denmark and Sweden.

Context
Henning Larsen Architects
Location
Denmark · Sweden
Reports
12
— 01 / Context

Twelve assignments, from Moesgaard to Malmö

Twelve assignments carried out for Henning Larsen Architects, from the Moesgaard Museum to the Mekoprint factories, by way of the university libraries of Roskilde and Malmö. Each is presented below with its own text and images.

Danish National Opera in Copenhagen

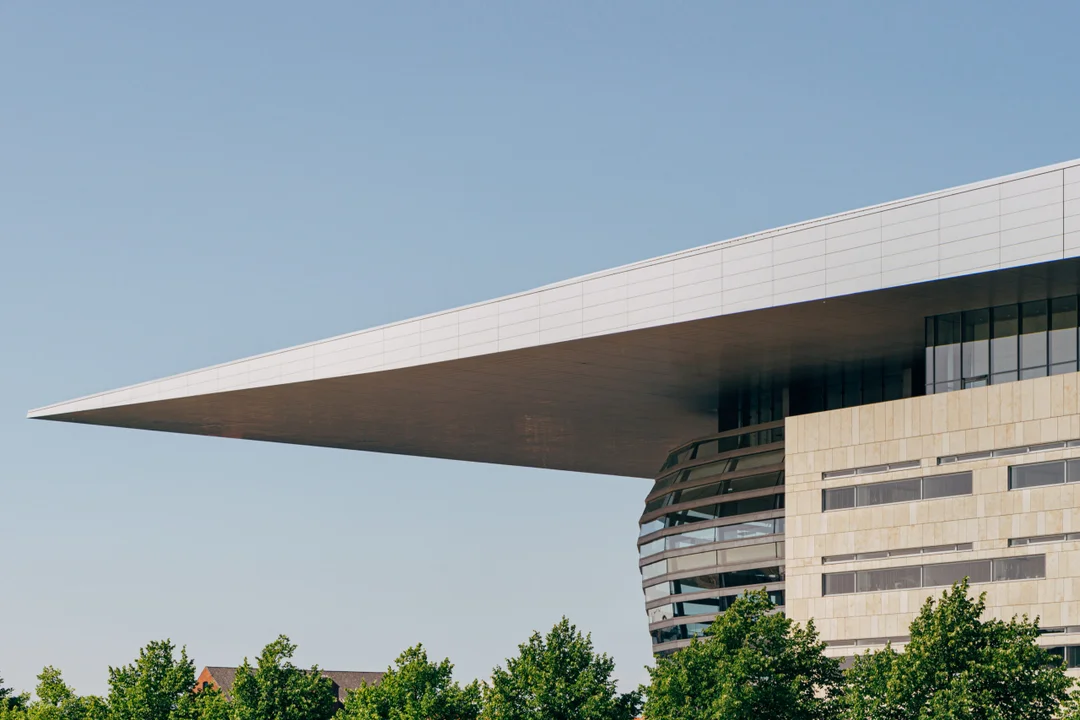
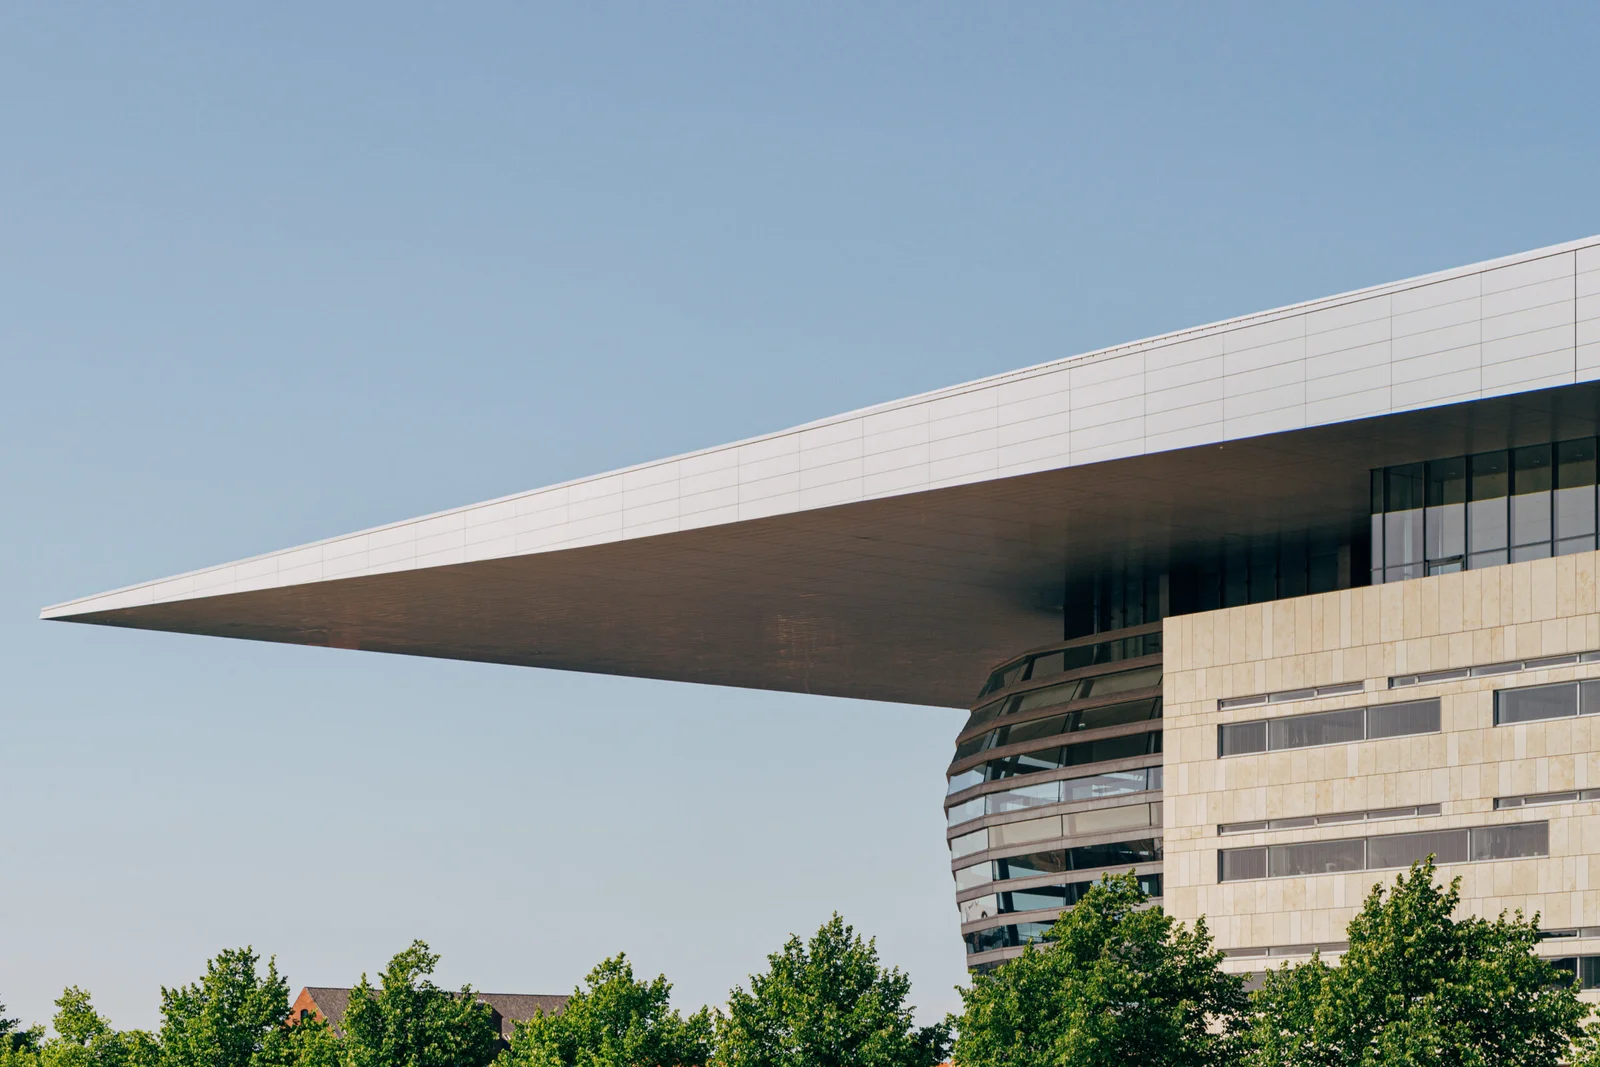
The Danish National Opera, located in Copenhagen, is one of the city’s most iconic architectural landmarks. Designed by the prestigious architecture firm Henning Larsen, this building represents a perfect fusion of modernity and tradition, where sleek aesthetics meet flawless functionality. As a cultural symbol, the Opera rises majestically by the water, with its expansive glass facades, bold geometric forms, and imposing structure that dominates the waterfront.

My work on this project is the result of a close collaboration with Henning Larsen, one of the world’s most renowned architectural firms. This relationship has taken me across Denmark to document several of their significant and historic buildings, showcasing the firm’s commitment to innovation and architectural excellence. Each building, including the Opera House, presented a unique photographic challenge, requiring a precise approach to capture the vision of its creators.

At the Copenhagen Opera House, my goal was to capture the subtle interaction between the architecture and its environment, while highlighting the details that make it an exceptional space. The monumental volumes, noble materials, and natural light filtering through the vast glass walls create an atmosphere that is both intimate and grand. Every photograph aims to convey this duality—between the majesty of the building and the warmth of its interior spaces—to reflect the complexity and ambition of the project.

This project is part of a broader effort to showcase architectural achievements for stakeholders like Henning Larsen, communication agencies, and developers. These visuals are not merely documentation but serve to elevate the space, highlighting its cultural and aesthetic impact. By photographing the Opera and other landmarks across Denmark, I sought to reveal the essence of these exceptional spaces and translate the architects’ vision and ambition into powerful images.

Danish National Opera in Copenhagen

Enghøj Kirke

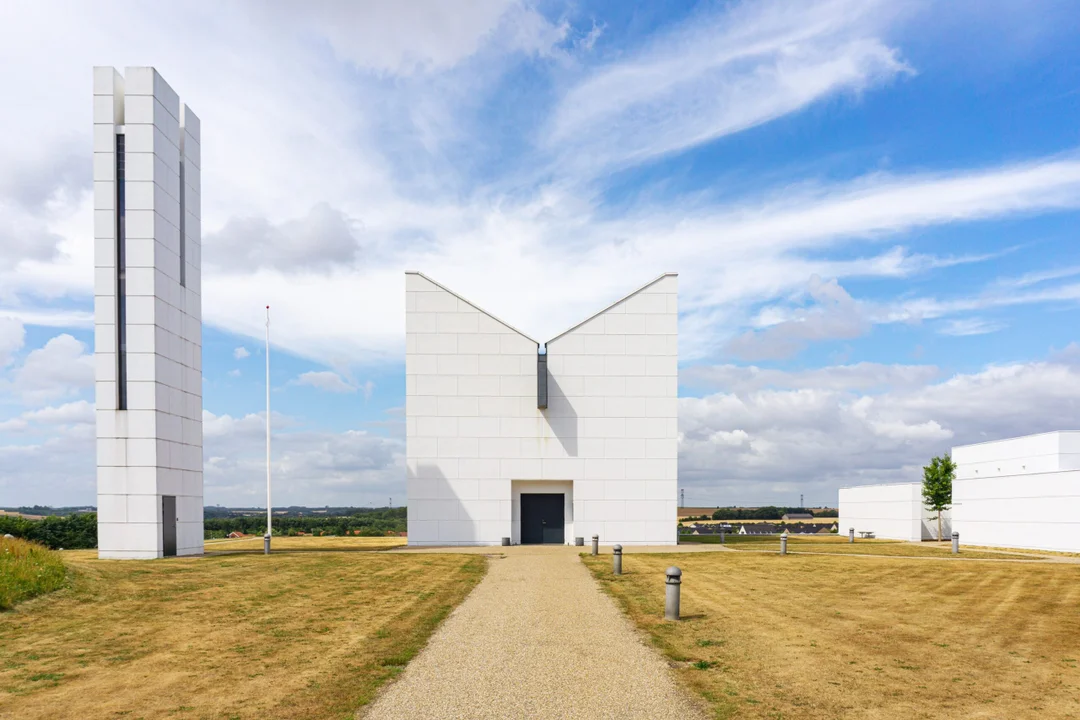
Enghøj Kirke, designed by Henning Larsen, is a modern place of worship located in Randers, Denmark. This building stands out for its minimalist architecture and understated aesthetic, evoking both spirituality and simplicity. With its clean lines and intelligent use of natural light, the church offers a peaceful and calming space, ideal for prayer and reflection. The white walls and natural materials enhance this serene atmosphere, while large windows allow light to pour in, creating shadows and reflections throughout the day.

Enghøj Kirke combines both functionality and beauty. From a photographic perspective, this project presented numerous opportunities to capture the subtle interplay between architecture and light. The spacious interior, bathed in natural light, is designed to draw the eye toward the altar, creating a sense of spiritual elevation. The building is a perfect example of how Henning Larsen uses architecture to enhance the spiritual experience while staying true to their minimalist approach.

This project is part of my ongoing collaboration with Henning Larsen, during which I have had the opportunity to document several of their major works throughout Denmark. For Enghøj Kirke, my goal was to capture the purity of the lines and how natural light creates a unique ambiance in this sacred space. Each photograph aims to highlight the simplicity and elegance of the church while emphasizing its role as a place of reflection.

Enghøj Kirke is a perfect example of modern sacred architecture, where minimalist design, spirituality, and light converge. This photographic project showcases how architecture can create inspiring and peaceful places of worship.

Enghøj Kirke
Enghøj Kirke

Copenhagen Business School’s Dalgas Have Campus

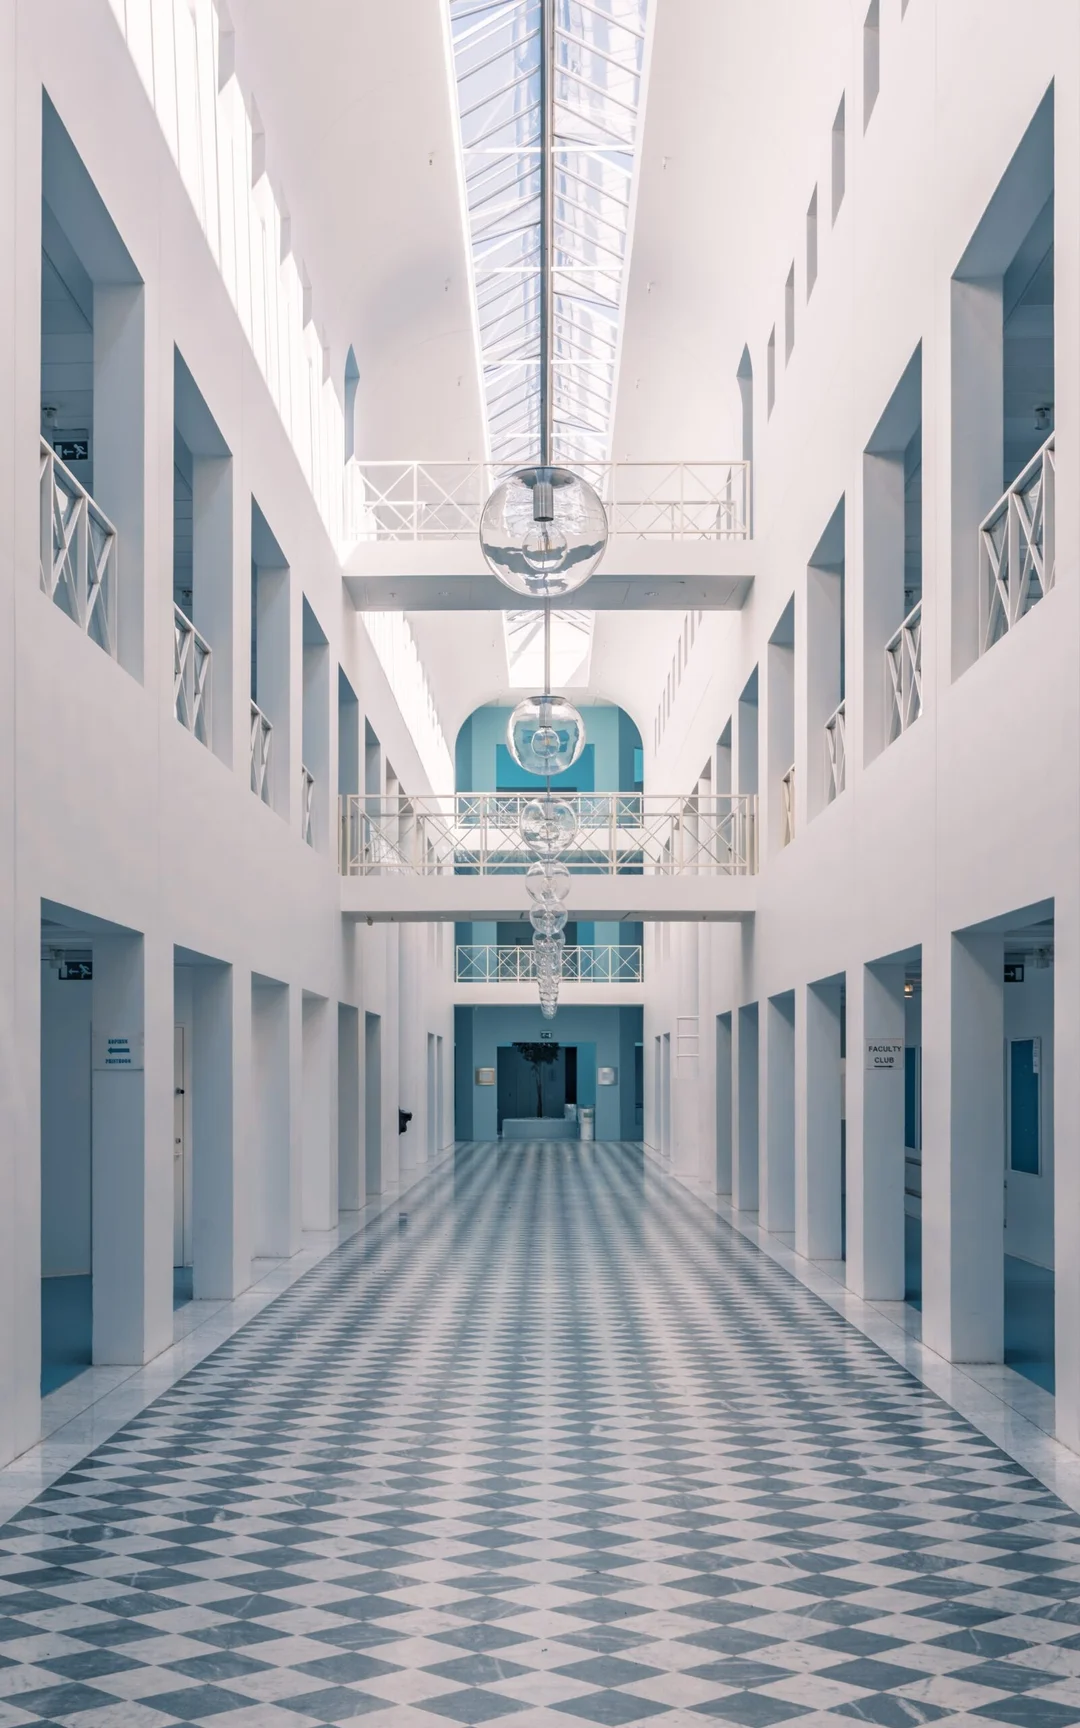
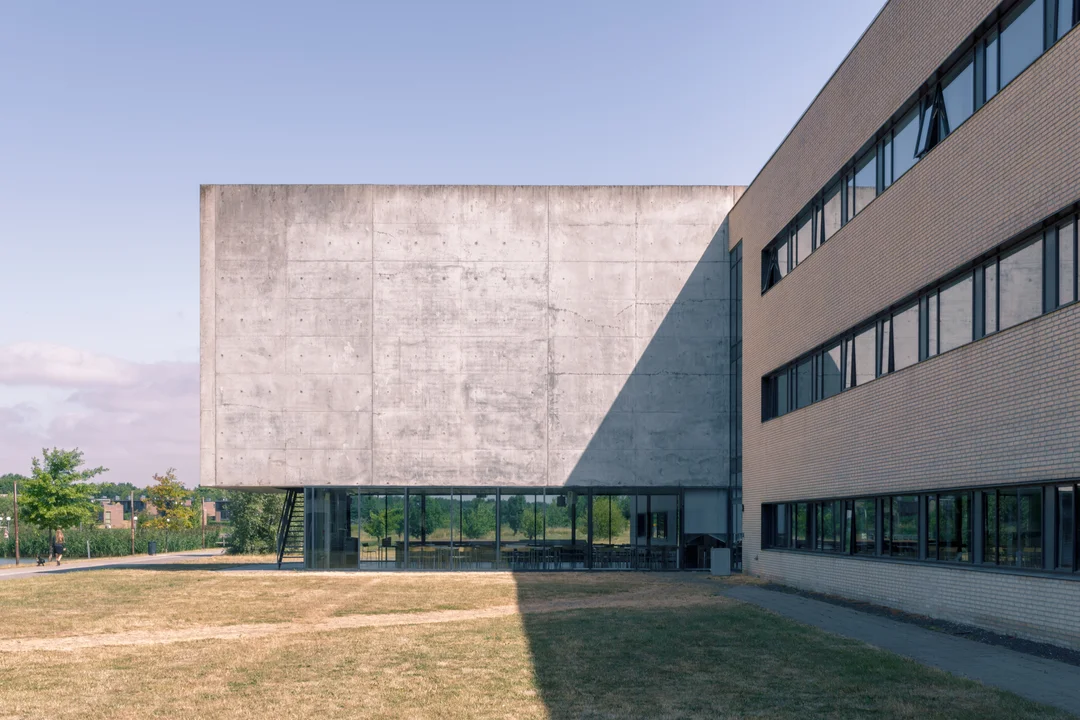
The Dalgas Have Campus of Copenhagen Business School, designed by Henning Larsen, is an exceptional example of modern academic architecture. This campus seamlessly integrates student life with academic pursuits, featuring long, majestic corridors and warm communal spaces that create an environment conducive to student interaction and learning. Every space seems to be crafted to encourage collaboration, study, and creativity, all while maintaining a minimalist Danish aesthetic.

From a photographic perspective, the Dalgas Have Campus offers a truly unique experience. While the building’s exterior – in typical Danish fashion – reveals little of its inner extravagance, the interior is a revelation. With its clean, geometric lines, the architecture reaches a level of sophistication rarely seen elsewhere. This blend of Danish simplicity and bold interior design offers fascinating perspectives for a photographer, where each angle unveils new visual dimensions. Far from monotonous, this carefully controlled design evokes a sense of discovery and admiration at every turn.

This project is part of my ongoing collaboration with Henning Larsen, during which I have had the privilege of documenting several of their major works. For the Dalgas Have Campus, my goal was to capture the duality between the building’s understated exterior and its rich, dynamic interior. Each photograph aims to reveal the complexity of the forms while highlighting how this unique architectural environment inspires students in their daily academic lives.

The Dalgas Have Campus is a perfect example of Henning Larsen’s innovative architecture, where minimalist design, functionality, and aesthetics meet. My photographic work showcases the depth and originality of this space, revealing not only the architecture but the student experience it facilitates.

Copenhagen Business School’s Dalgas Have Campus

Ferring Pharmaceuticals A/S International Center

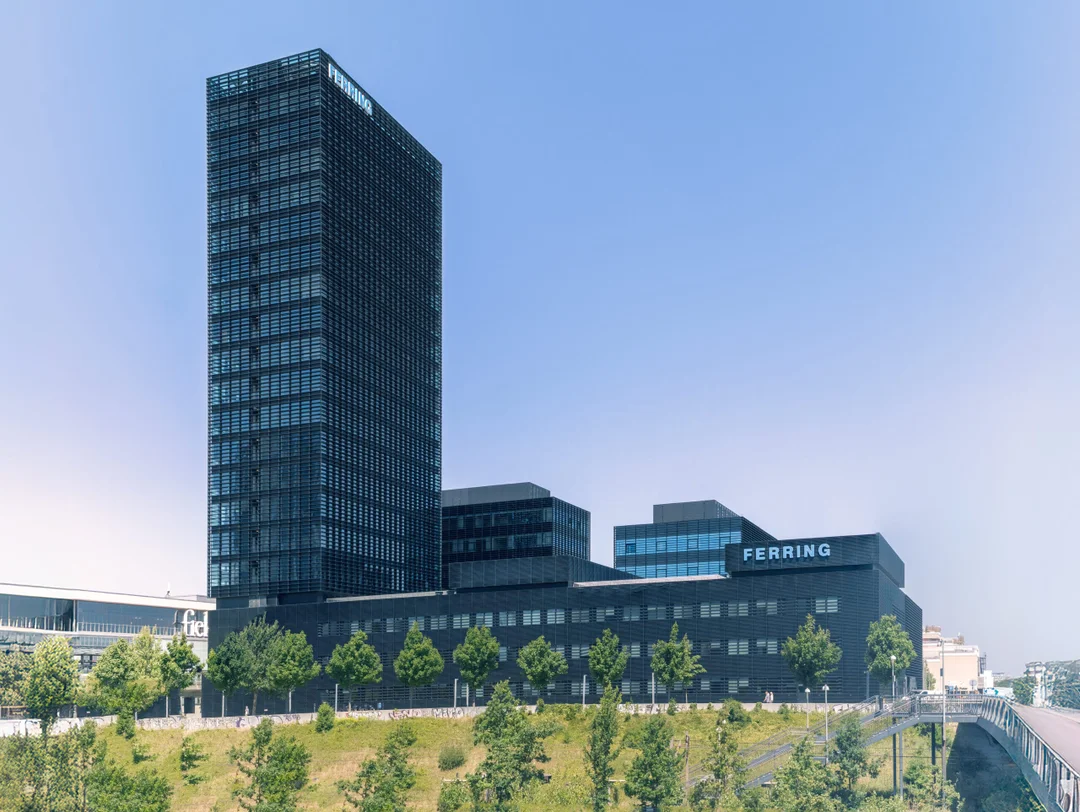
The Ferring Pharmaceuticals A/S International Center, located in Copenhagen, stands out with its 20-story tower and 3-story laboratory, making it one of the tallest buildings in Scandinavia. Designed by Henning Larsen, it reflects the mission of Ferring Pharmaceuticals, a global leader in the research and commercial development of peptides—natural compounds that play a vital role in nearly every system of the body. This impressive structure, with its bold geometric lines and use of black metal, embodies a distinctly masculine aesthetic, while masterfully combining light and reflection for a unique visual effect.

Working on this project in collaboration with Henning Larsen presented a particularly technical challenge. The black metal used on the exterior surfaces is extremely dark, requiring careful compensation for the lack of natural light and wide dynamic range, primarily through the use of prolonged exposures. This type of constraint is rare for outdoor architectural photography, especially on projects of this scale, making it both challenging and fascinating.

This photographic series is part of an ongoing close collaboration with Henning Larsen, during which I have documented several major architectural achievements across Denmark. For the Ferring Pharmaceuticals International Center, my goal was to capture the subtle interplay between modern materials and light while showcasing the imposing geometry of the structure. This project perfectly illustrates the blend of innovation, functionality, and aesthetics.

My work on this building highlights the visual impact of this monumental architecture, where every detail was designed to reflect both Ferring’s values and Henning Larsen’s architectural prowess. These visuals go beyond simply documenting the structure; they reveal the complexity and beauty of this unique architectural achievement.

Ferring Pharmaceuticals A/S International Center

Gentofte Municipal Library

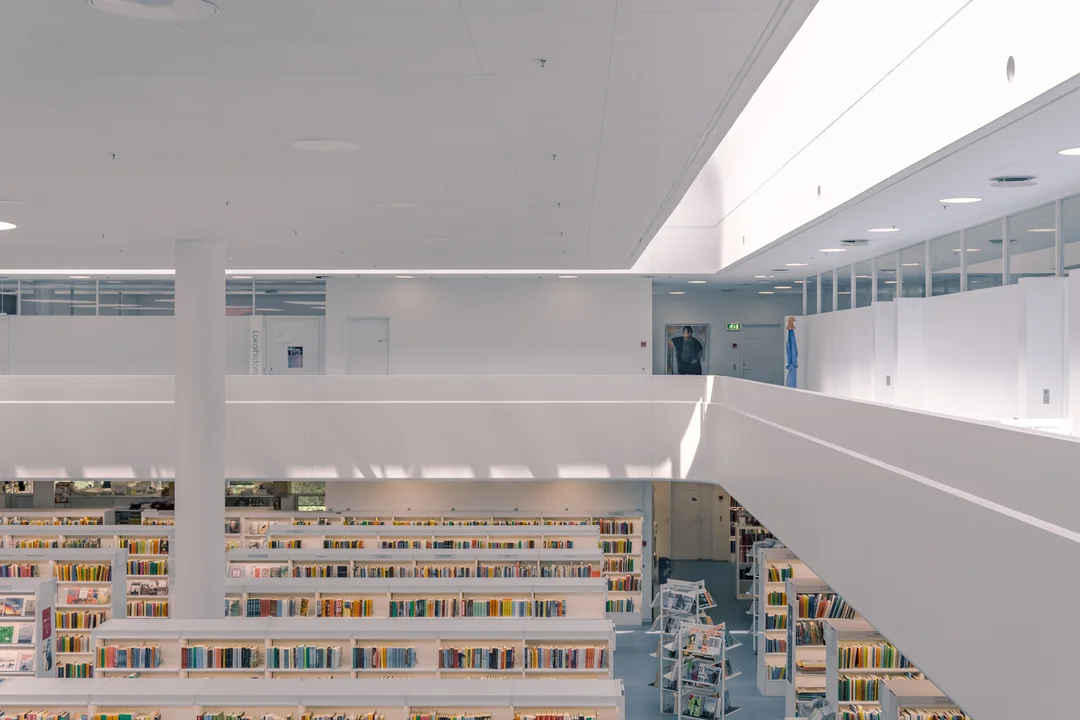
The Gentofte Municipal Library, designed by the renowned architectural firm Henning Larsen, is more than just a place for reading. This modern building embodies the idea of a library as a cultural, social, and educational center open to the local community. Located in the heart of Gentofte, the library combines functionality with aesthetics, featuring spacious, light-filled areas and an architectural design that encourages a connection between users and the surrounding environment.

This architectural project stands out with its clean lines, large glass facades that flood the space with natural light, and the use of sustainable materials that harmonize perfectly with the urban surroundings. Working on this project allowed me to explore the interplay of transparency and light, while highlighting the modern and open architecture of the library.

This photographic series is part of an ongoing collaboration with Henning Larsen, through which I have had the opportunity to document several of their major architectural works across Denmark. For the Gentofte Library, the goal was to capture the spirit of openness and sharing that this space reflects. Each photograph emphasizes how the architecture fosters interaction and community engagement, while showcasing the understated elegance of its lines and the fluidity of its spaces.

The Gentofte Municipal Library is an excellent example of how Henning Larsen successfully combined functional design with modern aesthetics to create a space that invites discovery, sharing, and reflection. As a photographer, my work was to reveal these architectural subtleties, capturing both the beauty of the space and its central role within the community.

Gentofte Municipal Library

Malmö Stadsbibliotek

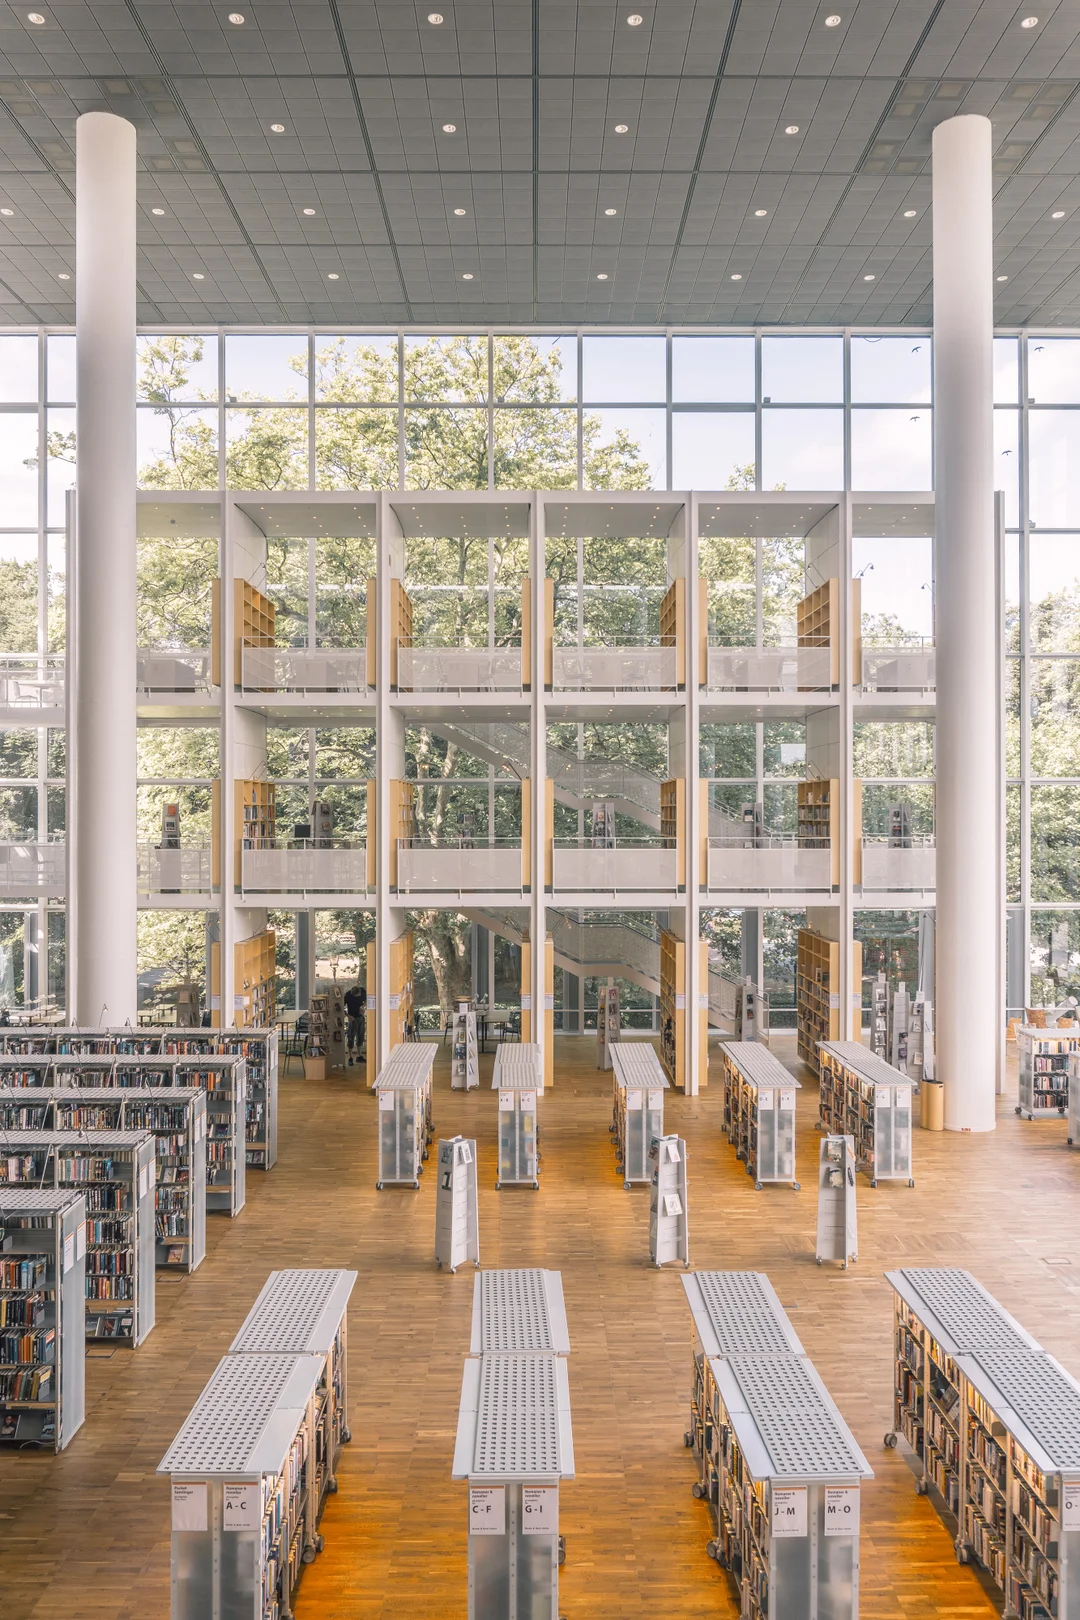
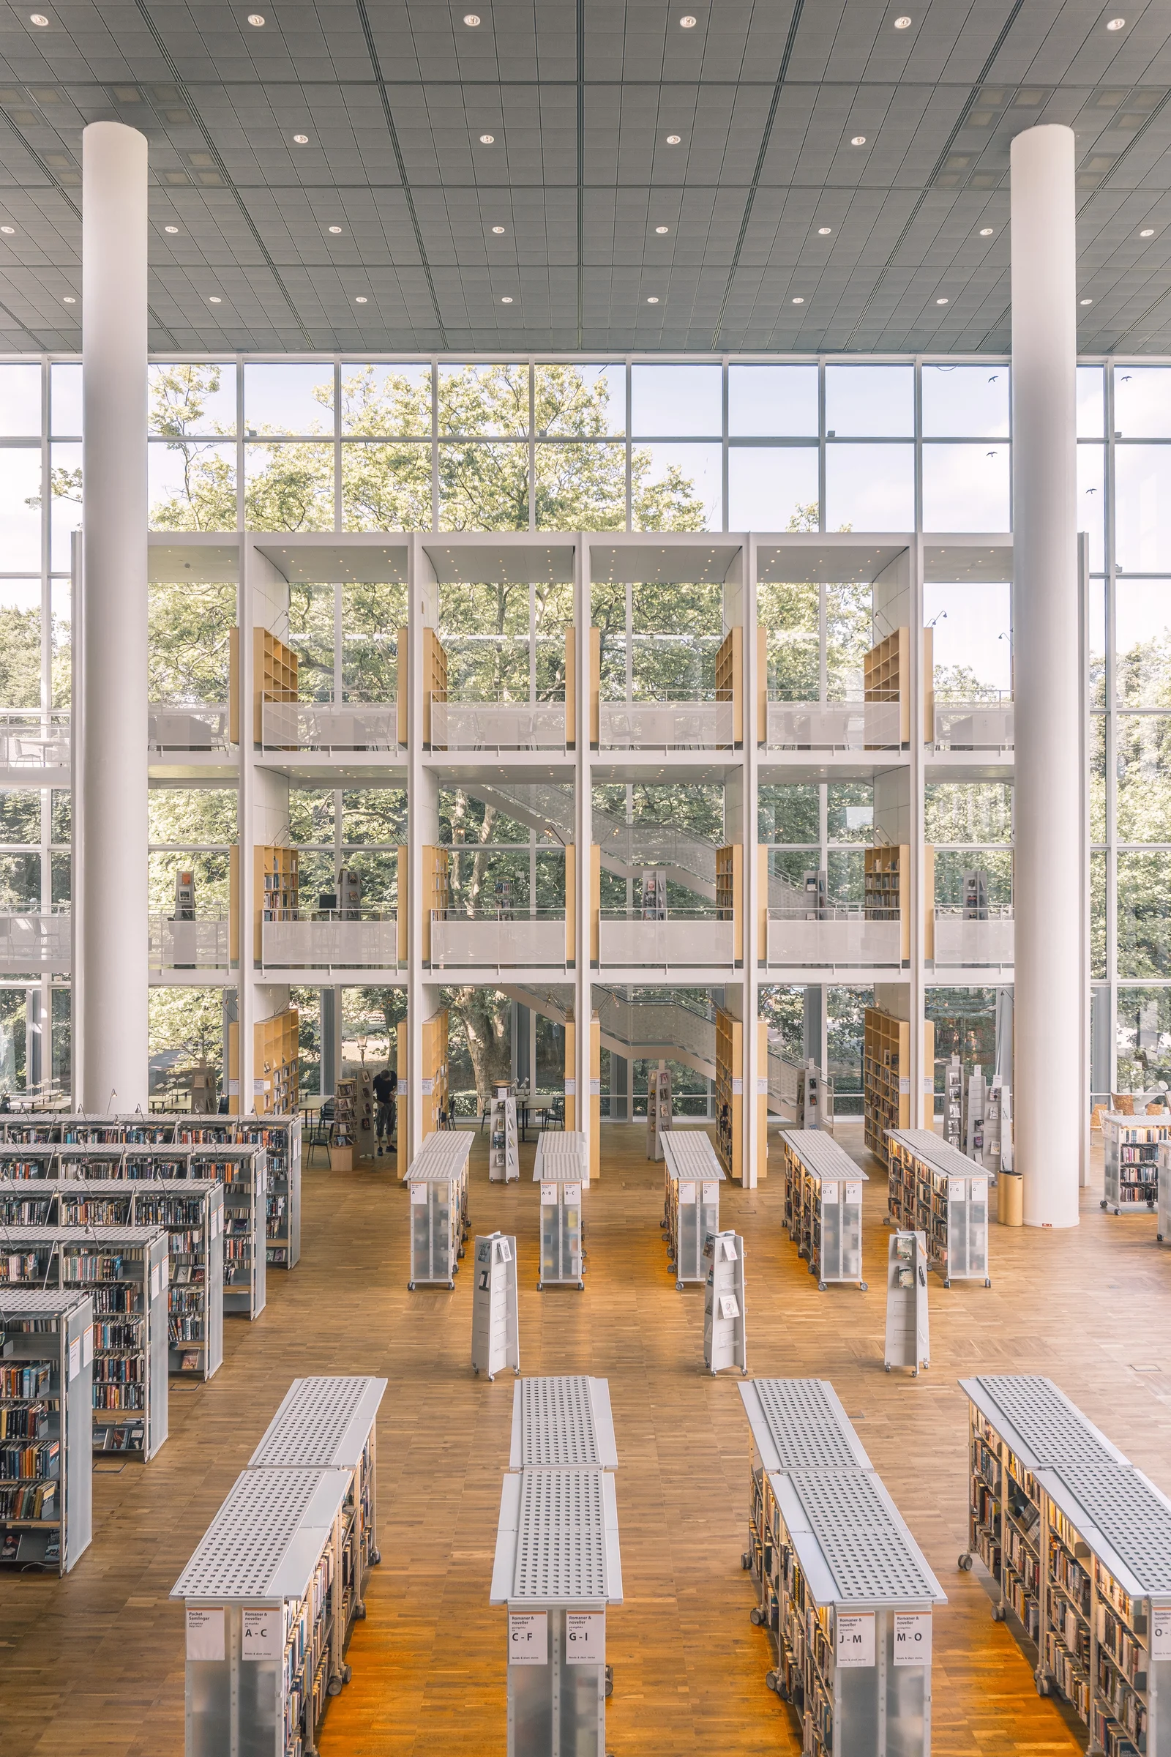
The Malmö Stadsbibliotek, designed by Henning Larsen, is an architectural gem that combines historical heritage with modern design. Located in the heart of Malmö, this library embodies the harmony between tradition and innovation. The building consists of two distinct parts: the original historic wing and a contemporary extension with clean, bold lines. With its vast glass surfaces, the new wing floods the interior with natural light, while offering stunning views of the adjacent park, creating a subtle connection between the inside and the outside.

From an architectural and photographic perspective, the Malmö Library presents a fascinating balance between the old and the new, a challenge that requires a nuanced approach to capture the essence of this fusion. My work focused on capturing the transparency and brightness of the space, while showcasing the seamless transition between the historic building and its modern extension.

This project is part of an ongoing collaboration with Henning Larsen, during which I have had the opportunity to document several of their architectural works across the Nordic countries. For the Malmö Library, my goal was to capture how the modern design enhances and respects the existing architecture, creating an open and welcoming space for visitors. Each photograph aims to reveal the beauty of this coexistence between the two architectural styles, while highlighting the details that make this space unique.

The Malmö Stadsbibliotek is a perfect example of Henning Larsen’s innovative architecture, where light, transparency, and respect for heritage meet. My photographic report illustrates this duality and shows how the space invites visitors to immerse themselves in an environment that blends history and modernity.

Malmö Stadsbibliotek

Mekoprint Chemigraphics and Mekoprint Electronics Factories

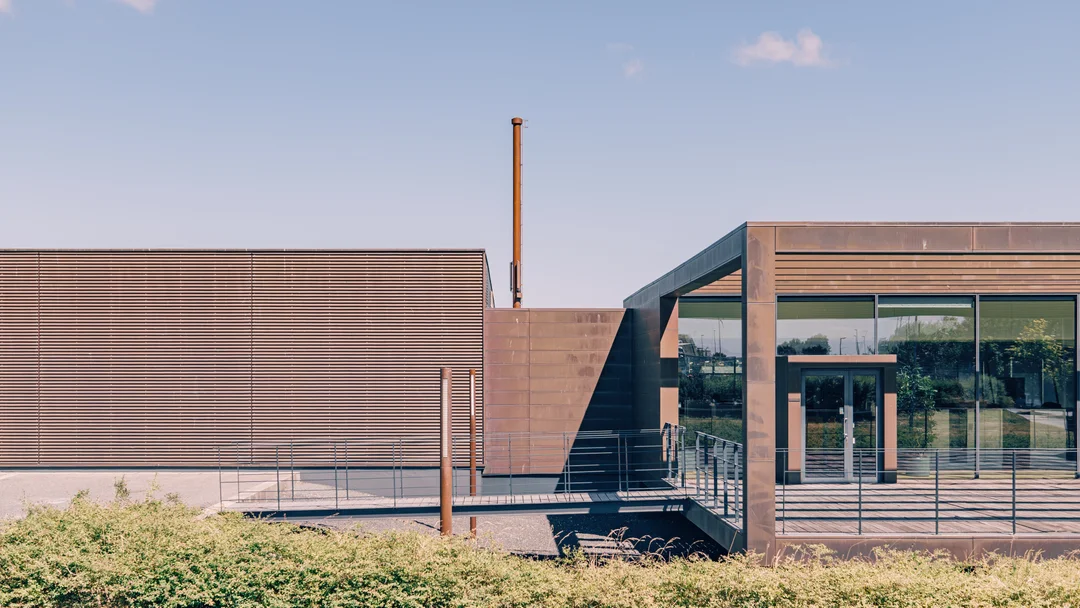
Mekoprint Chemigraphics and Mekoprint Electronics are two ultramodern factories located in Støvring, Denmark. Designed by Henning Larsen, these industrial facilities reflect the cutting-edge innovation of Mekoprint, a leader in high-tech printing and electronics manufacturing. The design of both the production and administrative facilities is inspired by the geometry of computer circuits and electronic components. The buildings blend seamlessly with the surrounding landscape, with copper-clad facades that develop a natural patina over time.

From the outside, these buildings have a minimalist appearance, but they offered me incredible plays of light and shadow during the shoot, as showcased in the images below. Architecturally, these spaces presented unique photographic challenges and opportunities. The clean lines and optimized spatial organization are designed to enhance production flow, while the glass and steel facades, along with bright open interior spaces, capture both the precision of industrial design and its harmonious integration with the environment.

This project is part of my ongoing collaboration with Henning Larsen, during which I’ve had the opportunity to document several of their major works. For Mekoprint, my goal was to highlight how the architecture supports the manufacturing processes while creating an inspiring workspace. Each photograph aims to reveal how functionality and aesthetic design coexist, emphasizing the refined industrial beauty of these factories.

The Mekoprint Chemigraphics and Mekoprint Electronics factories exemplify Henning Larsen’s ability to transform industrial spaces into environments where efficiency and design blend seamlessly. This photographic project highlights the functional architecture while capturing the subtle details that make these production facilities both modern and innovative.

Mekoprint Chemigraphics and Mekoprint Electronics Factories

Moesgaard Museum

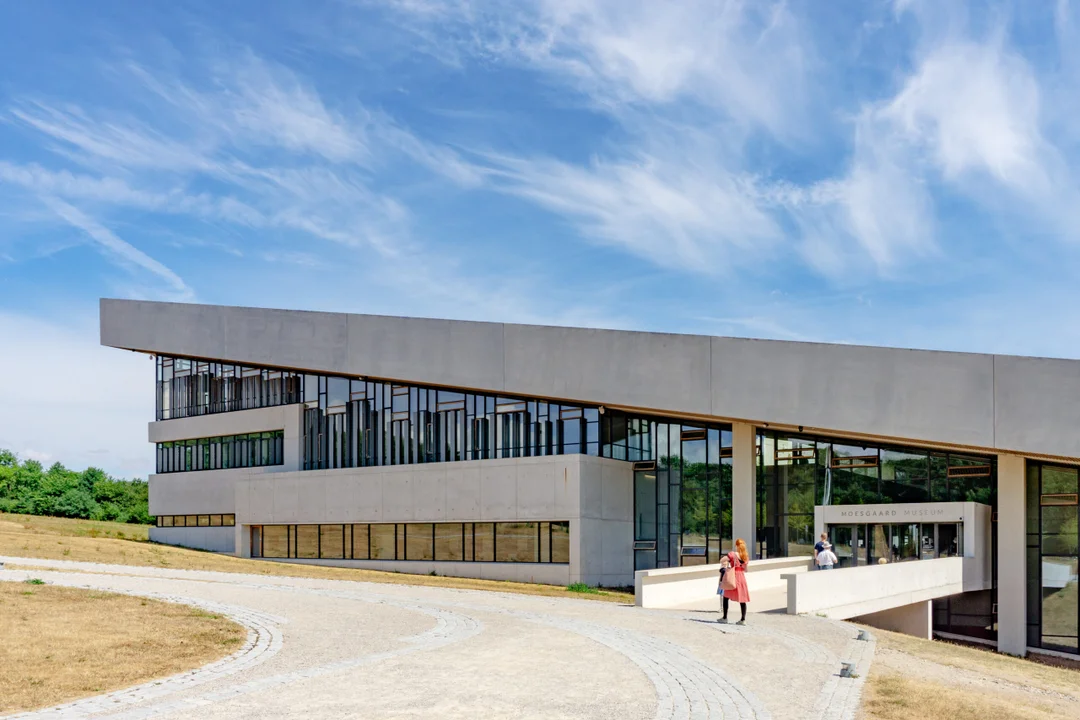
The Moesgaard Museum, located in the rolling hills south of Aarhus, is an iconic building dedicated to world-class prehistoric and ethnographic exhibitions. Designed by Henning Larsen, this museum is an architectural marvel that seamlessly blends nature, culture, and history. One of the unique aspects of this project is its harmonious integration into the natural topography of the site: the building is partially buried, and its gently sloping roof merges directly with the surrounding landscape, creating a subtle dialogue between architecture and nature.

From a photographic perspective, this project presented unique challenges. Due to the museum’s integration into the landscape, the building’s green roof becomes an extension of nature, requiring wide-angle shots to capture the relationship between the structure and its environment. The combination of the semi-buried architecture and the soft lines of the roof creates a striking visual effect, blurring the boundaries between the man-made and the natural.

This photographic series is part of an ongoing collaboration with Henning Larsen, during which I have had the opportunity to document several of their architectural works across Denmark. For the Moesgaard Museum, my goal was to capture the symbiosis between architecture and nature while highlighting the subtle details that make this building a modern masterpiece. Each image is intended to convey the unique balance between architectural innovation and respect for the landscape.

The Moesgaard Museum is a remarkable example of the union between functionality and aesthetics, and this photographic project provided an exceptional opportunity to showcase this achievement in both cultural and natural contexts. My work highlights how Henning Larsen created an architecture that does not merely occupy space but becomes an integral part of it.

Moesgaard Museum
Moesgaard Museum

Ringsted Municipal Crematorium

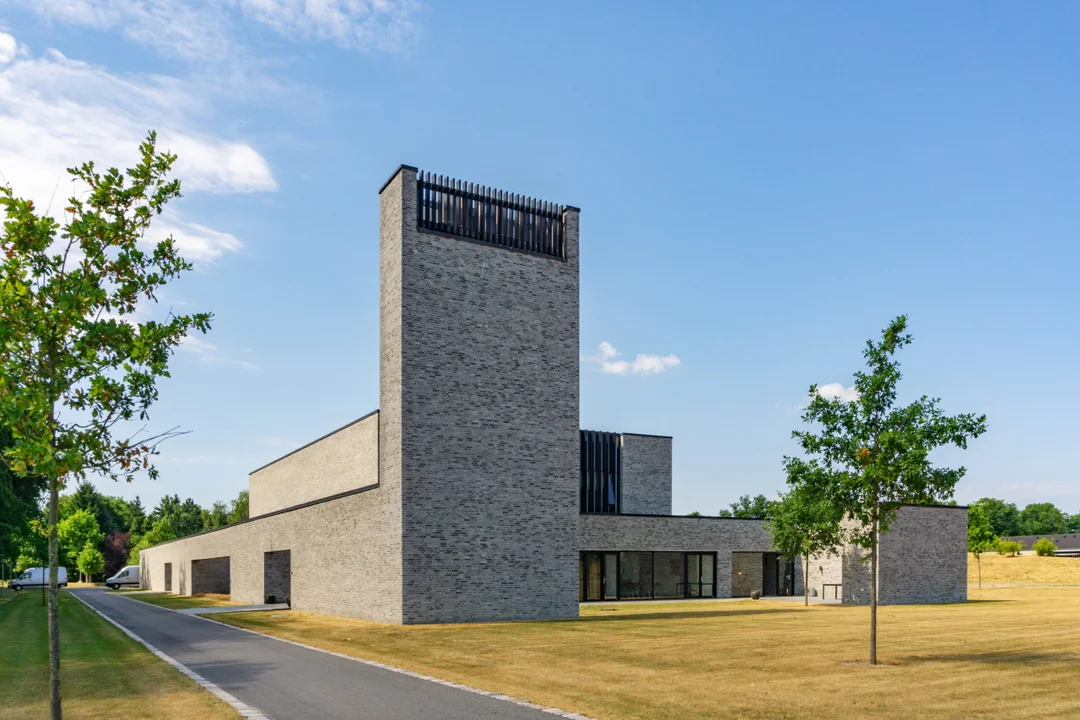
The Ringsted Municipal Crematorium, designed by Henning Larsen, is probably one of the most unique projects I have had the opportunity to work on. Capturing the essence of a crematorium—an emotionally charged place—comes with specific challenges. This project left a lasting impression on me, not only due to the building’s striking interior and exterior beauty but also because of the insightful conversations I had with the staff, which helped me better understand the significance of each space in the grieving process.

The crematorium’s architecture follows a clear functional logic. The coffin is carried from the hearse to a quiet, peaceful room designed to provide a final moment of farewell. From this space, family and friends can follow the cremation process through a window, offering a comforting connection. The furnace room is particularly impressive, with its 12-meter-high ceilings flooded with daylight from windows strategically placed on the east and west gables, offering views of the surrounding woods. The brick walls and granite floors add to the atmosphere of serenity and respect.

During this photoshoot, I was able to capture the entire process while focusing on distinct elements such as the way natural light interacts with the materials and the functional flow of the spaces. This project highlighted how the architecture of a crematorium can elevate the grieving experience, providing both a space for reflection and a connection to nature.

Crematorium architecture in Europe is a fascinating subject, and for those interested in learning more, I highly recommend the book “Goodbye Architecture: The Architecture of Crematoria in Europe” (by Vincent Valentijn and Kim Verhoeven), in which the director of the Ringsted crematorium was interviewed.

Ringsted Municipal Crematorium

Roskilde University Library

The Roskilde University Library, designed by Henning Larsen, is a modern, light-filled space that meets the needs of students and researchers. Located within the Roskilde University campus, this library stands out for its sleek design, contemporary lines, and intelligent use of natural light. The building is designed to foster concentration and collaboration, with open spaces and reading rooms bathed in light.

From an architectural and photographic perspective, the Roskilde University Library offers a harmonious balance between functionality and aesthetics. Its glass facades allow for seamless integration with the surrounding environment, while maximizing interior brightness. My photographic approach was to capture the subtle interaction between light, space, and modern architecture, highlighting how the building serves as an ideal environment for learning.

This photographic series is part of an ongoing collaboration with Henning Larsen, through which I have documented several of their projects across the Nordic countries. For the Roskilde Library, my goal was to capture the functional efficiency of the space while revealing its aesthetic dimension. Each photograph emphasizes the importance of transparency and openness, two central elements of the building’s design.

The Roskilde University Library is a model of Henning Larsen’s sustainable and innovative architecture, where every element is designed to enhance the user experience. This photographic project showcases the thoughtful use of light and the balance between design and functionality, making this building a perfect example of architecture dedicated to education.

Roskilde University Library

Former Nordea Bank Headquarters

The former headquarters of Nordea Bank, designed by Henning Larsen, is an iconic building located in Copenhagen that embodies both elegance and institutional rigor. This structure, once the strategic heart of one of Scandinavia’s largest banks, stands out for its bold architecture and geometric lines, symbolizing stability and transparency—values central to Nordea’s identity. The glass and stone facades create a harmonious contrast, allowing natural light to flood in while conveying a sense of solidity.

Working on this photographic project was a unique experience, with the aim of capturing the balance between the institution’s weight and the visual openness of the space. Each facade reflects the desire to integrate the architecture into its urban surroundings while maintaining a certain grandeur. The interior spaces share this approach, with generous volumes and open workspaces that maximize natural light.

This project is part of my ongoing collaboration with Henning Larsen, during which I’ve had the privilege of photographing several of their major works. For the former Nordea headquarters, my goal was to capture the interplay between the noble materials and the abundant natural light filling the spaces. Each photograph aims to reveal the power of the architecture while highlighting the building’s functionality, designed to be both majestic and operational.

The former headquarters of Nordea Bank perfectly illustrates Henning Larsen’s mastery in combining sobriety and sophistication. This photographic project showcases the perfect balance between design and functionality, creating a space that is both symbolic and practical, true to Nordea’s image.

Former Nordea Bank Headquarters

Nordea Bank Headquarters in Copenhagen

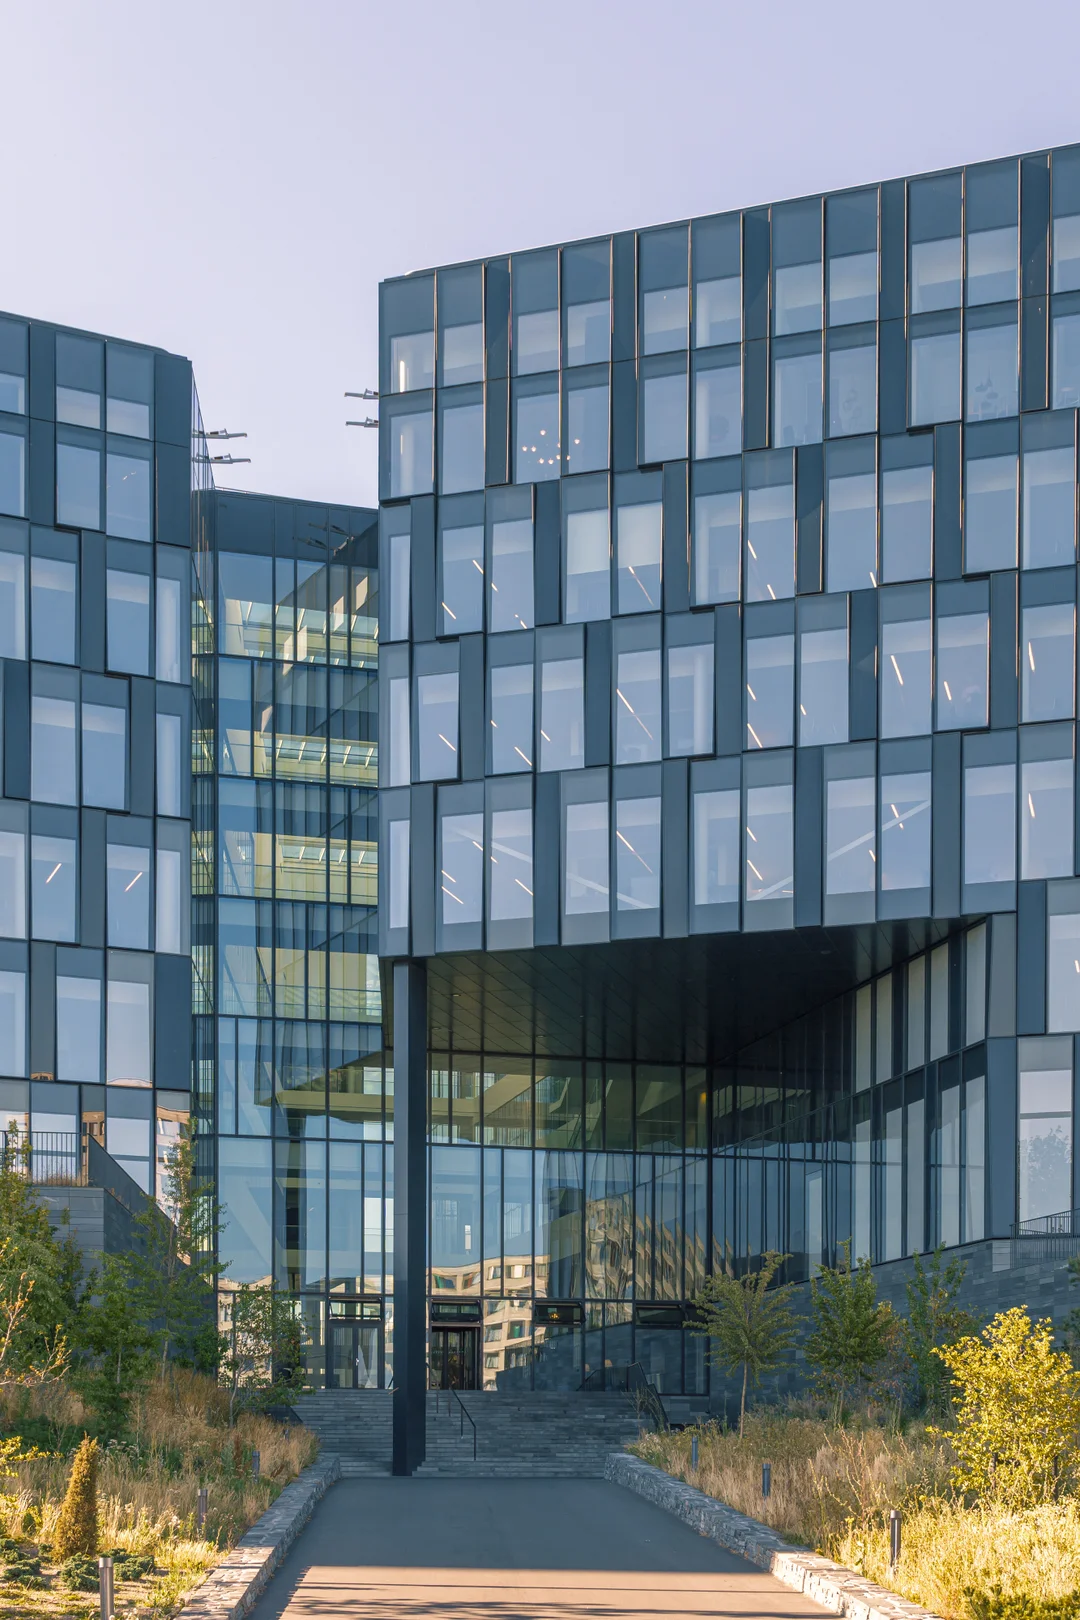
The Nordea Bank headquarters in Copenhagen, designed by Henning Larsen, is a striking example of how architecture can evoke elements of Nordic nature. The building’s façade, with its fractured surface made of inclined glass panels, rests on a solid stone base, symbolizing robustness and stability. This bold, modern design embodies the values of transparency and sustainability that are at the core of Nordea’s identity.

The challenge of this photographic project was to capture both the overall vision of the building and the characteristic architectural details that define this unique structure. The goal was to convey the monumentality of the headquarters while focusing on key elements, such as the angled glass panels that dynamically reflect light. This balance between capturing the whole and the details helps to fully appreciate the complexity and refinement of the architecture.

This photographic series is part of my ongoing collaboration with Henning Larsen, during which I have had the opportunity to document several of their major architectural works. For the Nordea headquarters, my work focused on highlighting the interaction between noble materials such as glass and stone, and the urban environment of Copenhagen. Each photograph aims to reveal the visual power of the façade while respecting the harmony and integration within its surroundings.

The Nordea Bank headquarters is a perfect example of Henning Larsen’s innovative architecture, where modernity and nature converge to create a symbolic building. My photographic work aims to capture this interplay between transparency, light, and solidity, conveying the full architectural vision of the project.

Nordea Bank Headquarters in Copenhagen
Reply within 24 h

A project to document?

Discuss a project