House in Esparon – Robert Grace Architecture
Photographic report on the house in Esparon, designed by Robert Grace Architecture: raw concrete, local stone and Provençal light in dialogue with the landscape.
Raw concrete and local stone, built into the slope
Architectural Photography – Esparon
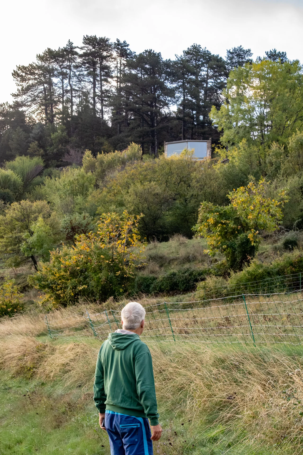
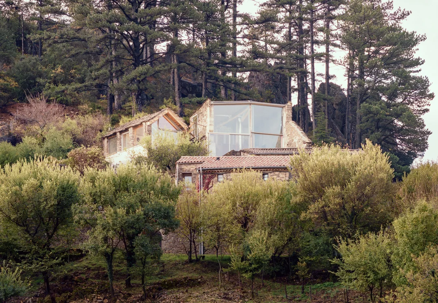
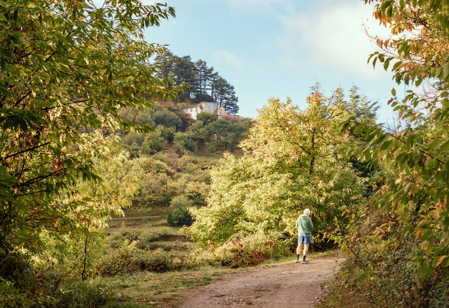
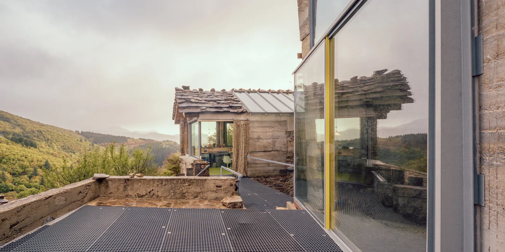
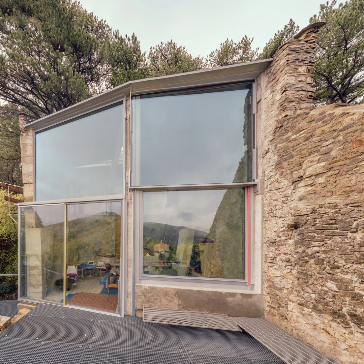
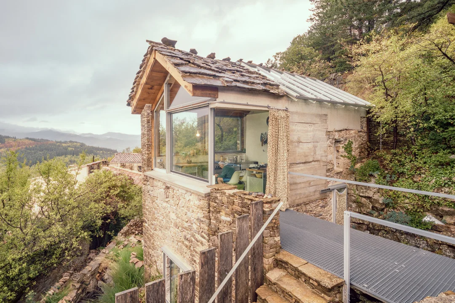
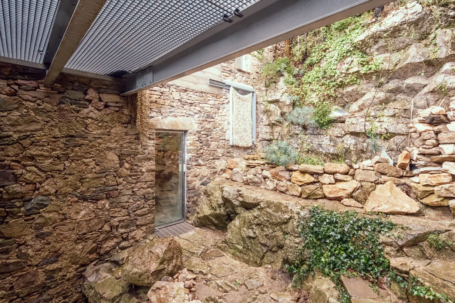
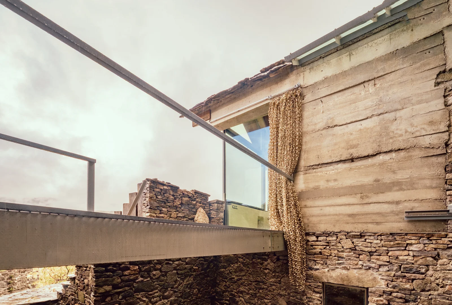
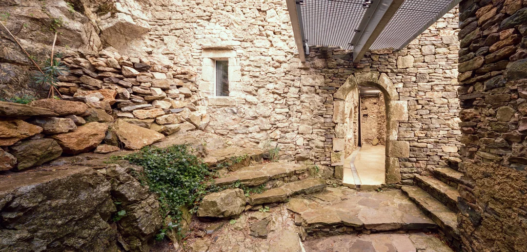
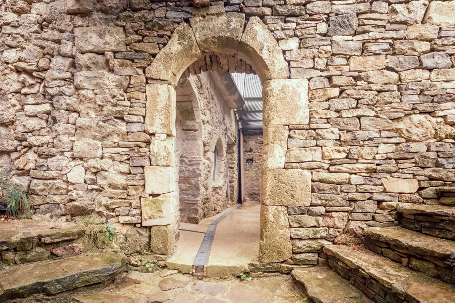
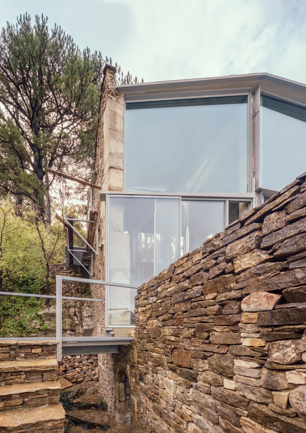
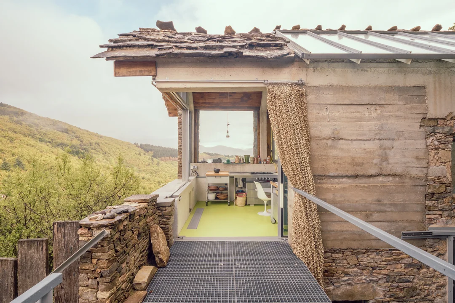
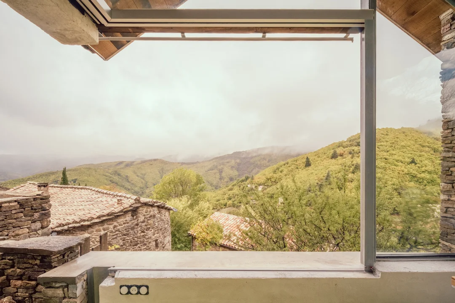
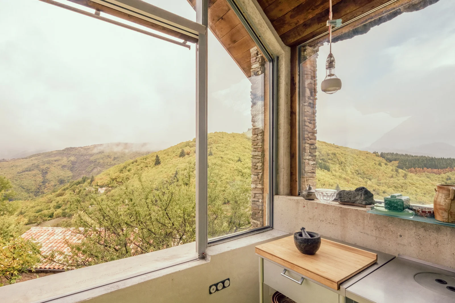
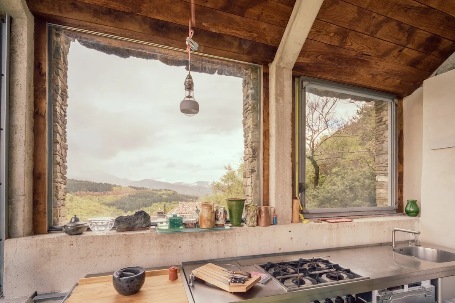
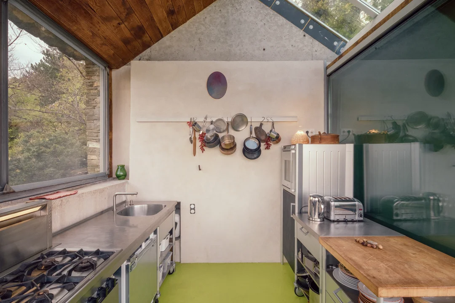
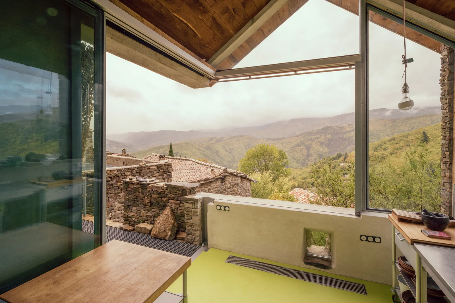
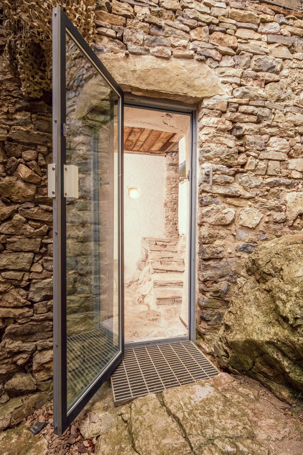
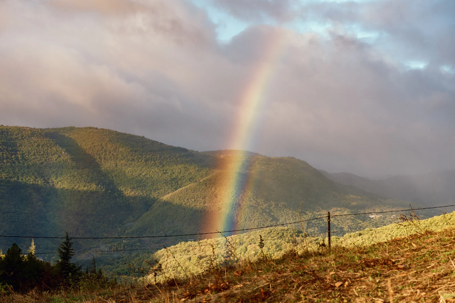
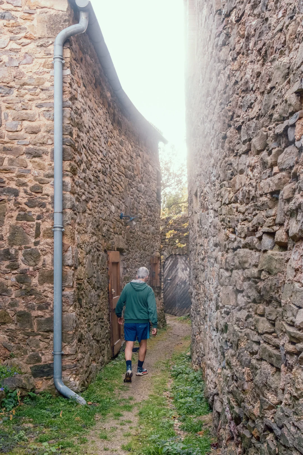
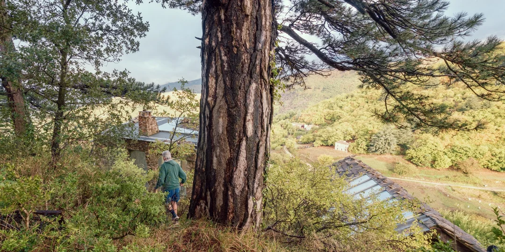
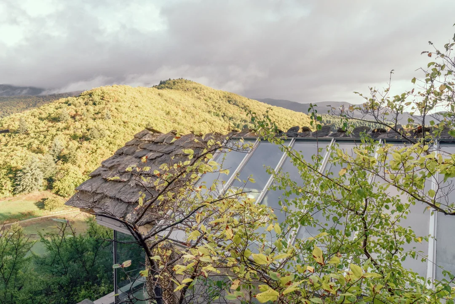
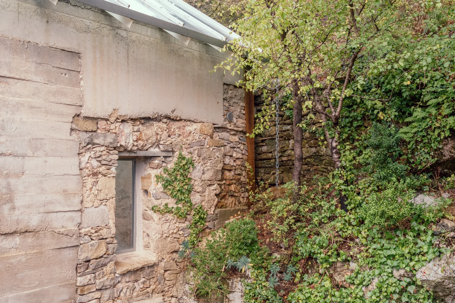
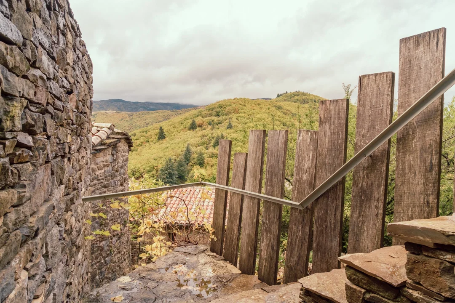
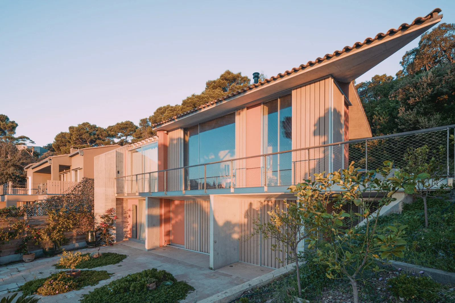
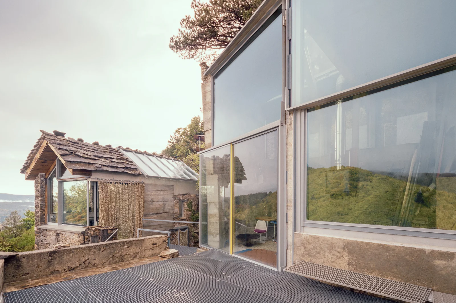
Set on the heights of Esparon, this house designed by Robert Grace Architecture opens onto the Provençal landscape with a meditative restraint. The architecture follows the slope, alternating solid volumes and suspended terraces. Raw concrete and local stone converse with the dry southern light, underlining the materiality of the project.
The shoot set out to convey this intimate relationship between structure and terrain, between geometric rigour and the softness of the surrounding vegetation.
Light and material
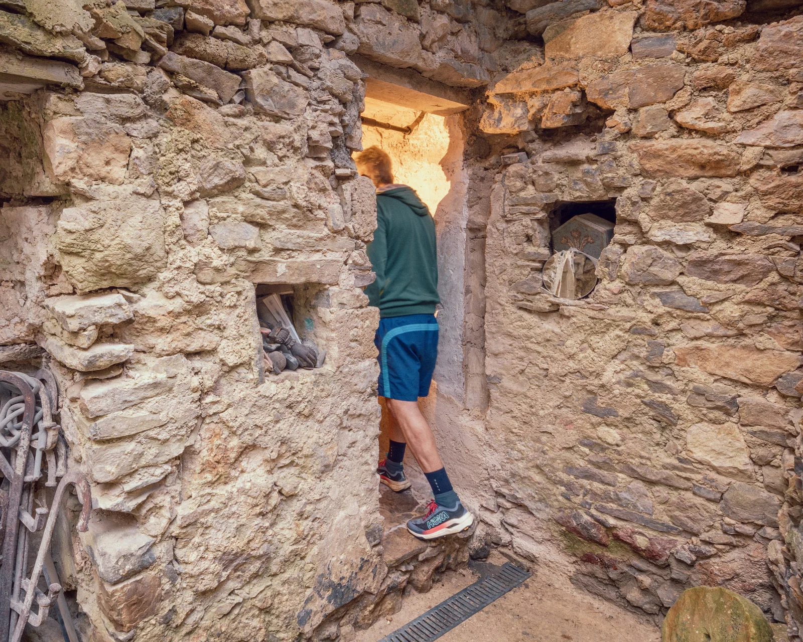
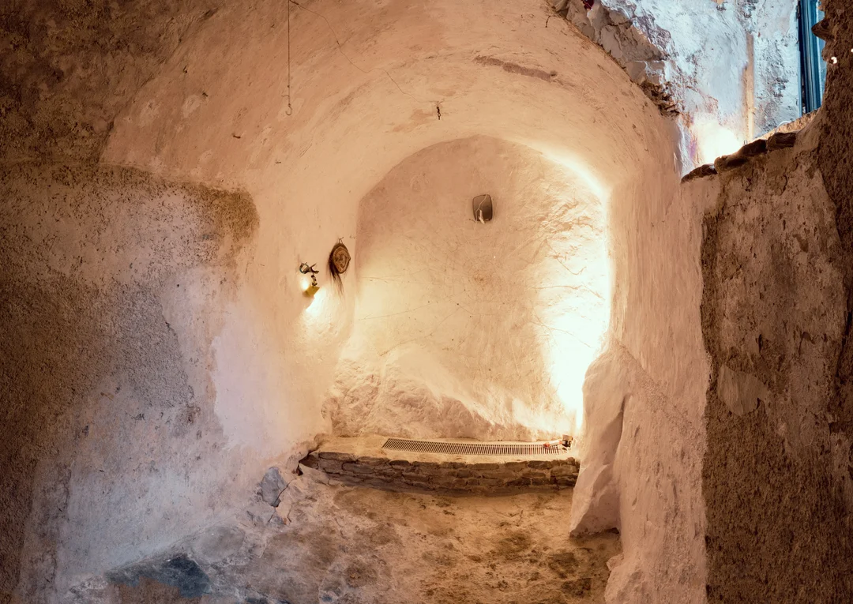
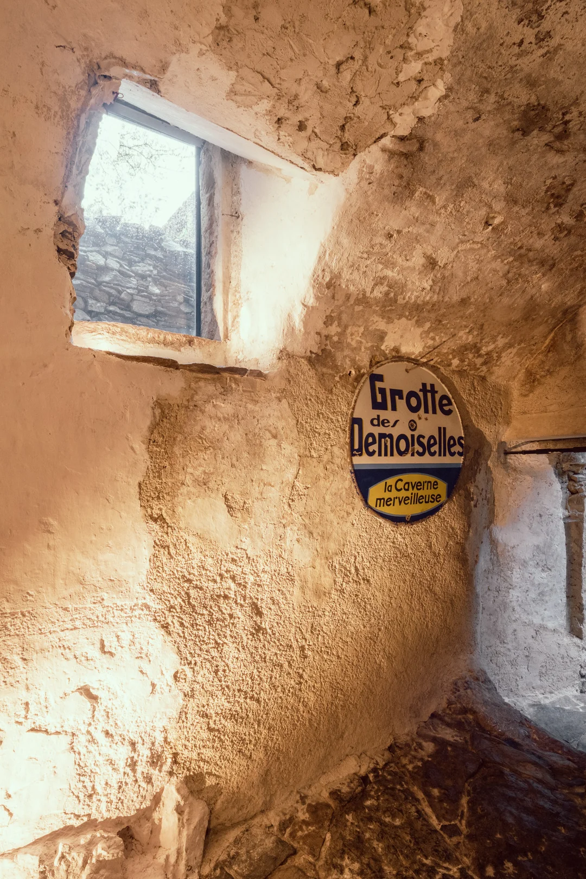
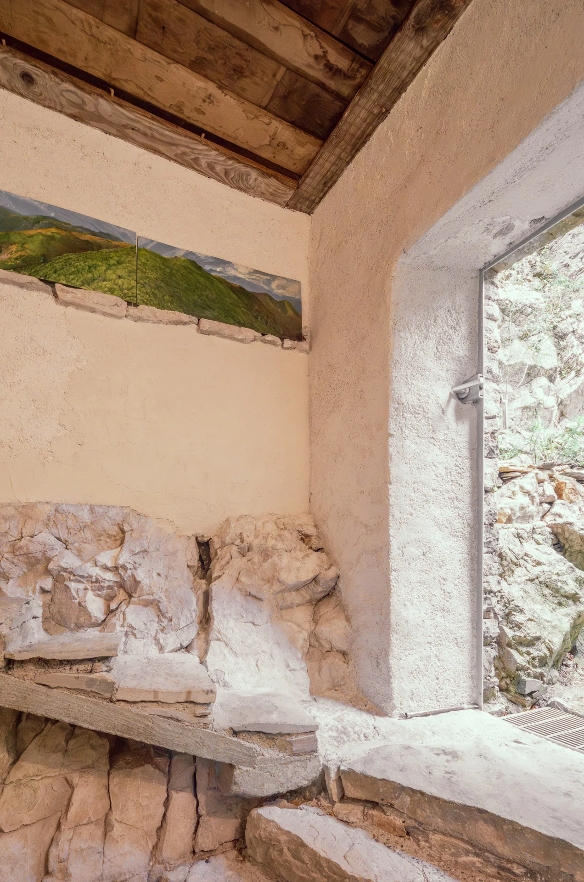
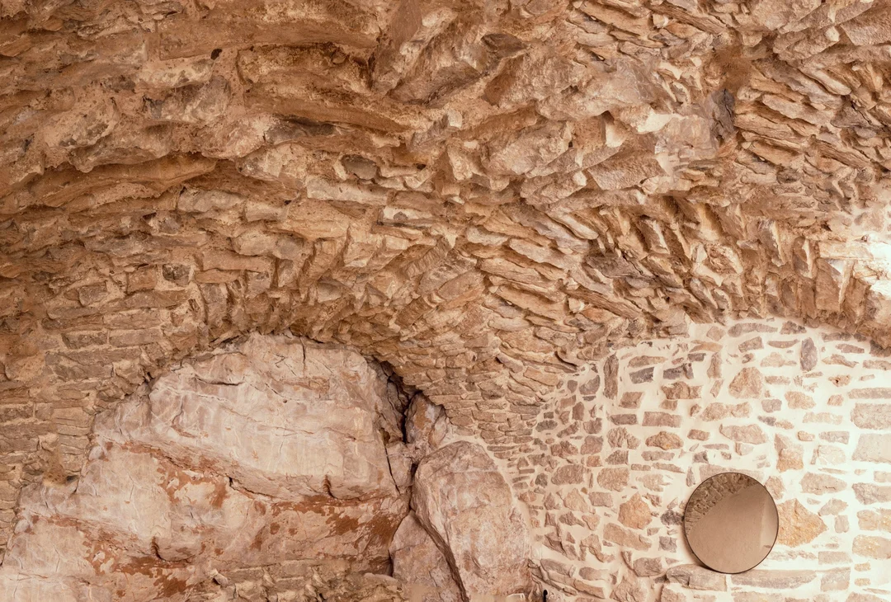
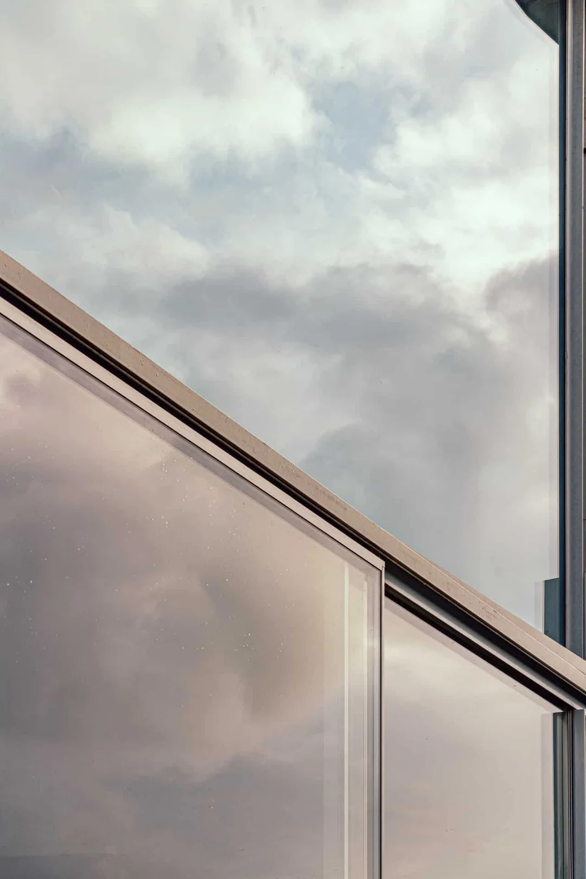
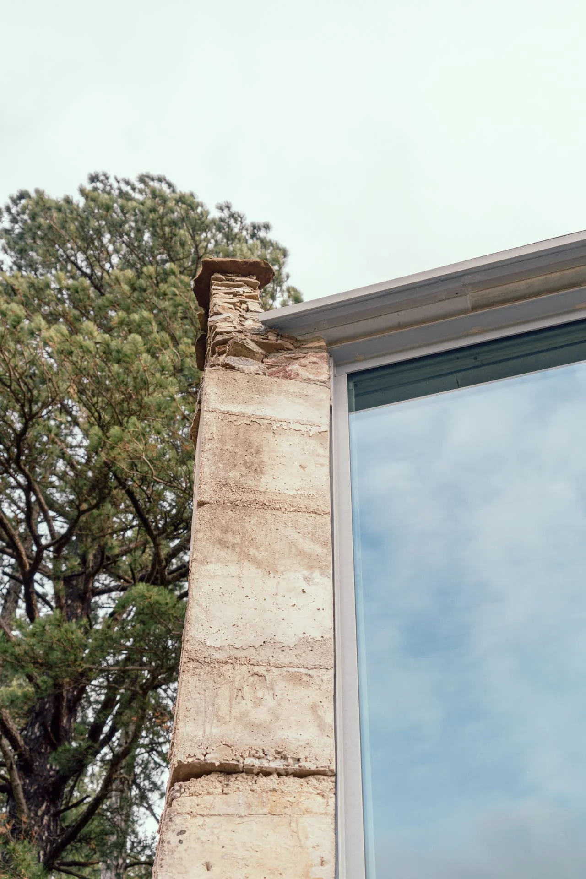
The images play on the density of shadow and the vibration of pale walls. Morning light reveals the mineral textures, while the warmer hours give way to an almost silent architecture.
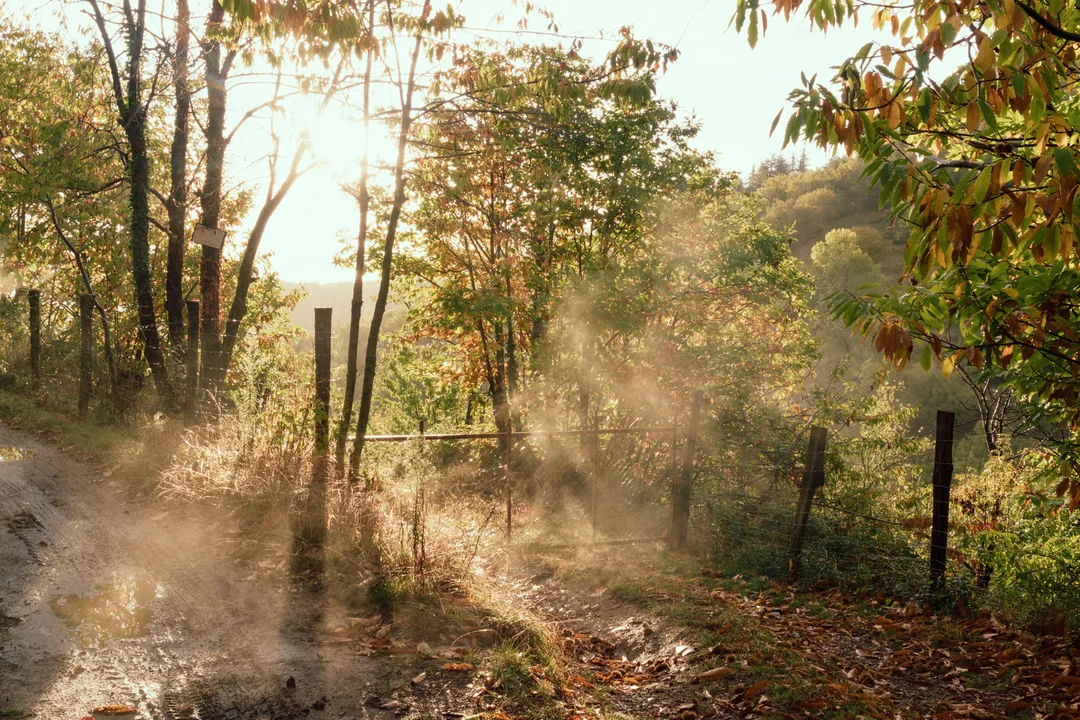
Every frame seeks to translate the quiet presence of the building, its right scale within the landscape and the continuity between inside and outside.
A photographer’s eye
This series continues the work carried out with Robert Grace Architecture, devoted to the relationship between inhabited space and nature. At Esparon, photography becomes patient observation — a balance between architectural rigour and a sensitive reading of the place.